



136A 39th Ave N, Nashville, TN, 37209
About This Home
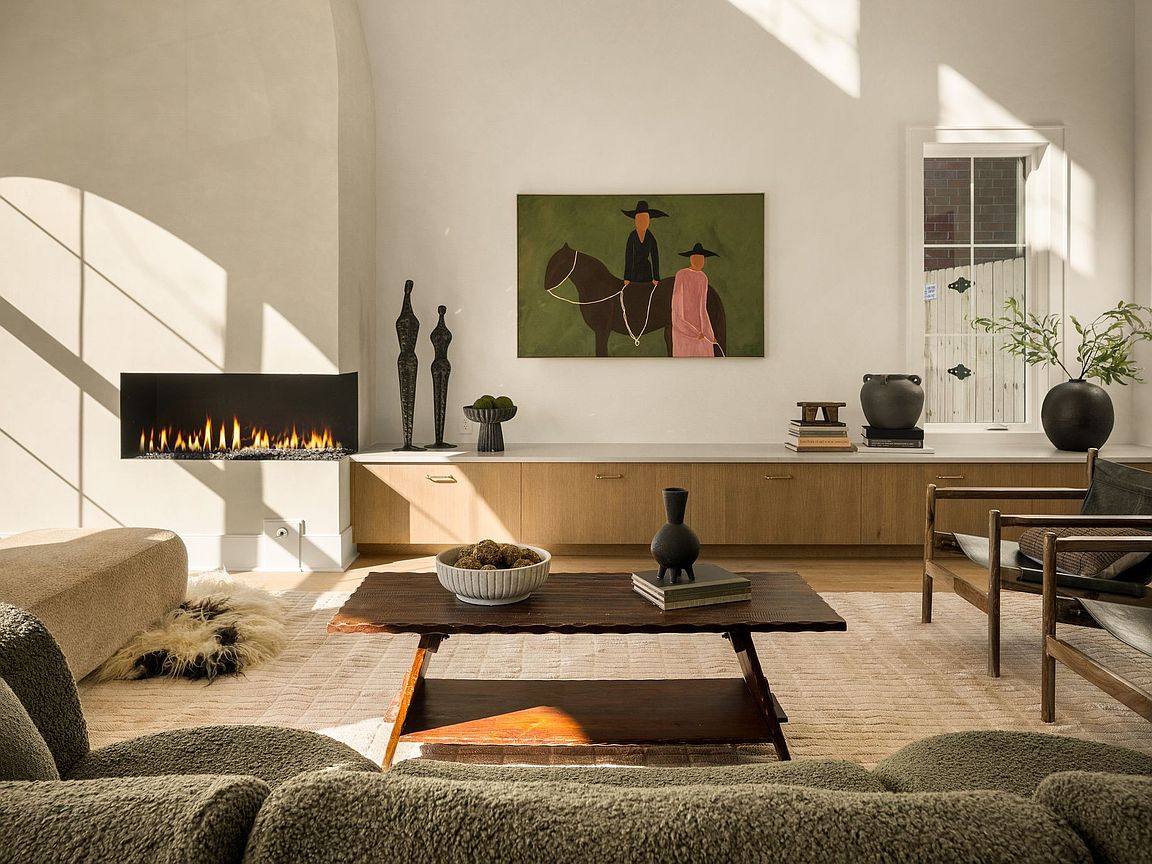
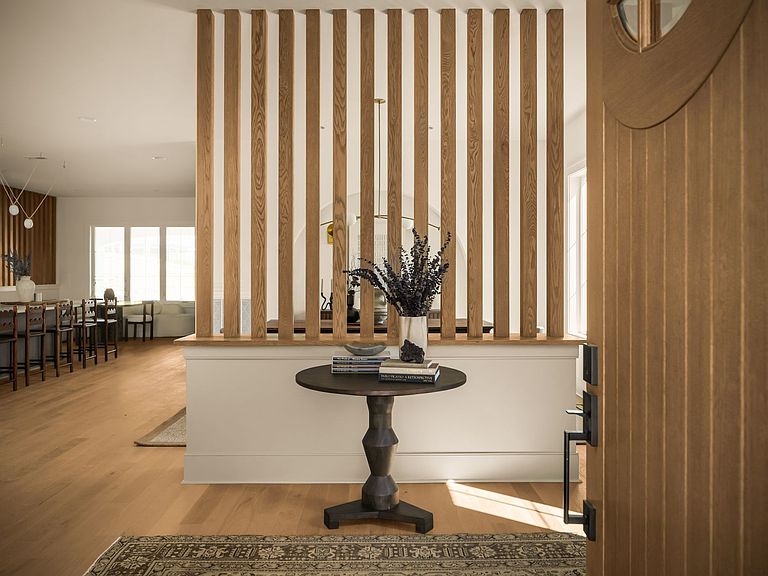
This one-of-a-kind home is a masterclass in refined craftsmanship and thoughtful design. The architecture and interiors bring a seamless balance of timeless character and modern ease with arched windows, limewashed features, and warm, layered textures that make every space feel intentional. Inside you’ll feel an immediate sense of calm. Expansive ceilings with a chef’s kitchen and an entertainer’s layout + scullery that anchors this home beautifully. The main-level primary suite invites rest and restoration with wood-slatted ceiling detail, a gas fireplace, and a spa-inspired bath that feels like a retreat. A striking floating staircase leads upstairs to three additional bedrooms, a dedicated office or flex space or maybe even a nursery + an expansive bonus room. Designed for connection and effortless entertaining, the open living spaces flow outdoors to a covered patio with built-in grill & fireplace, overlooking a private pool and your own space in the city. A detached DADU adds versatility, ideal for a guest house, studio, or income opportunity. Beyond the home, Sylvan Park offers a walkable lifestyle like no other. Your morning coffee from Star Bagel, date nights at Caffé Nonna, and sunset walks along the Richland Greenway. This is more than a home; it's a statement of thoughtful design and craftsmanship, perfectly situated in one of Nashville’s most storied neighborhoods.
Getting Around
 Car-Dependent
 Very Limited Transit
 Somewhat Bikeable
Schools
Construction
Condition
- New construction: Yes
- Year built: 2026
Materials
- Roof: Shingle
- Construction materials: Brick
Type & Style
- Home type: SingleFamily
- Property subType: Single Family Residence,Residential
Interior
Appliances
- Appliances included: Gas Range,Trash Compactor,Dishwasher,Disposal,Freezer,Microwave,Refrigerator,Stainless Steel Appliance(s)
Basement
- Basement: Crawl Space
Bedroom1
- Features: Full Bath
- Level: Full Bath
- Area: 304
- Dimensions: 16x19
Bedroom2
- Features: Bath
- Level: Bath
- Area: 322
- Dimensions: 23x14
Bedroom3
- Features: Bath
- Level: Bath
- Area: 176
- Dimensions: 11x16
Bedroom4
- Features: Bath
- Level: Bath
- Area: 176
- Dimensions: 11x16
Bedrooms & Bathrooms
- Bedrooms: 5
- Bathrooms: 6
- Full bathrooms: 5
- 1/2 bathrooms: 1
- Main level bedrooms: 1
Dining Room
- Features: Combination
- Level: Combination
Features
- Bookcases,Built-in Features,Ceiling Fan(s),Entrance Foyer,Extra Closets,High Ceilings,In-Law Floorplan,Open Floorplan,Pantry,Smart Thermostat,Walk-In Closet(s),Wet Bar
- Flooring: Wood,Tile
- Number of fireplaces: 3
- Fireplace: Yes
- Finished area above ground: 4,815
Heating & Cooling
- Heating features: Central,Electric
- Cooling features: Central Air,Electric
Interior Area
- Total structure area: 4,815
- Total interior livable area: 4,815 sqft
Kitchen
- Features: Pantry
- Level: Pantry
Living Room
- Features: Formal
- Level: Formal
Master Bathroom
- Features: Suite
- Level: Suite
Other
- Features: Bedroom 5
- Level: Bedroom 5
Other
- Features: Office
- Level: Office
- Area: 150
- Dimensions: 15x10
Property
Details
- Special condition: Standard
Features
- Levels: Three Or More
- Stories: 2
- Private pool: Yes
- Pool features: In Ground
- Patio & porch: Patio,Covered,Porch,Deck
- Exterior features: Gas Grill
- Fencing: Back Yard
- Topography of land: Level
Lot
- Lot size: 7,840 sqft
- Features: Level
- Lot size dimensions: 50 x 160
Parking
- Total spaces: 2
- Parking features: Alley Access,Driveway
- Has garage: Yes
- Attached garage spaces: 2
- Covered spaces: 2
- Has uncovered spaces: Yes
Climate Risk is Financial Risk
Every home has a financial story beyond the listing price. Below, you’ll see the climate risks that could affect this property — and in Bills & Affordability, how those risks may influence repairs, insurance, utilities, and long-term value.
Biggest Threats for This Home
- Earthquake

- Inland Flooding

- Tornado

How This Home’s Risks Compare
FEMA Declared Disasters Across Tennessee Counties
Understanding the Costs
Financial advisors generally recommend spending no more than 30% of your gross household income on housing costs. In practice, many households stretch to 35% or beyond — especially in high-cost markets.
Estimated Costs Today
| Monthly | Annual | |
|---|---|---|
| Mortgage | $13,629 | $163,548 |
| Home Insurance | $722 | $8,664 |
| Property Taxes | $1,280 | $15,360 |
| Electricity | $391 | $4,694 |
| Total | $16,022 | $192,264 |
Income You'd Need if You Spent...
How Costs Could Change Over Time
Climate risk is quickly impacting all of the major home ownership costs. Adjust the growth rates and percentage of income spent on housing below to see how your housing costs could change over the next 10 years — and what income you'd need to keep up.
Comparing Against the Market
Price Per Sq Ft
vs Other Active Listings
Avg $/sqft
vs Homes Sold Last Month
Median $/sqft
Current Market Trends
Median Price Per Square Foot
The median price per square foot of homes sold in this area each month. Compare this to this listing's price per square foot to gauge whether the home is priced in line with recent sales.
Historicals for This Listing
Zestimate History ($/sqft)
Price History
| Date | Event | Price |
|---|---|---|
| 2026-05-08 | Listed for sale | $2,695,500 |
| 2026-05-02 | Listing removed | $2,695,500 |
| 2026-04-27 | Contingent | $2,695,500 |
| 2026-03-28 | Listed for sale | $2,695,500 |
 View on Zillow