
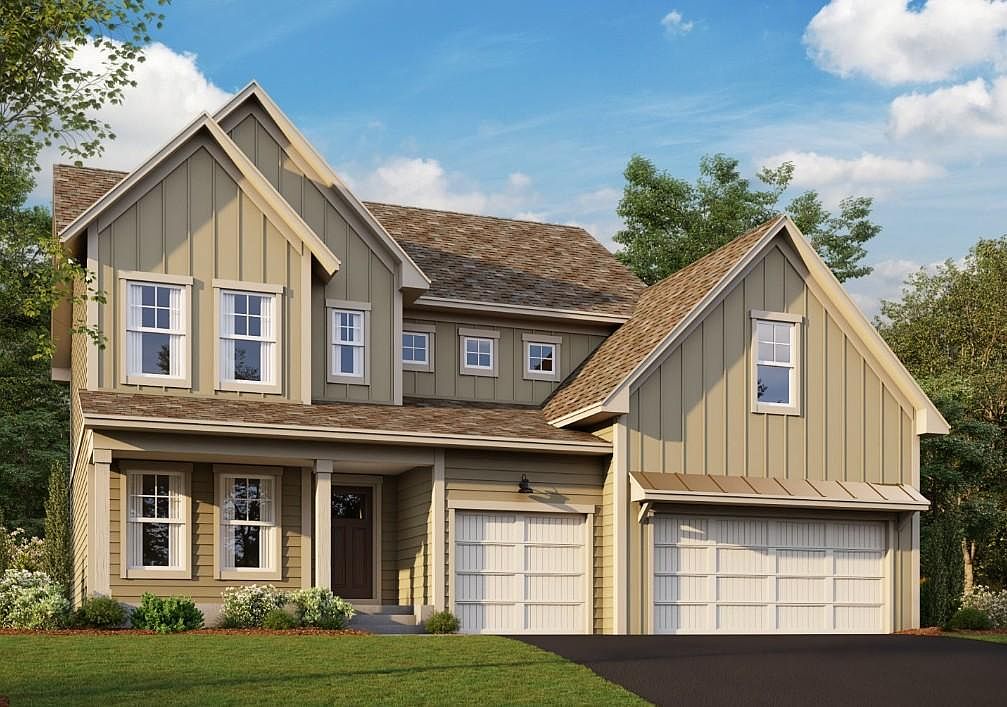


11637 19th St NE, Saint Michael, MN, 55376
4beds
4baths
3,581sqft
$683,305
$191price/sqft
$4,679/moest. monthly cost
$187,160/yrincome needed
About This Home
Conventional 5.50%/5.659% APR or FHA/VA 4.875%/5.639% APR if closing by September 29th with seller preferred lender. Call for further details.
Getting Around
0
 Car-Dependent
0
 Very Limited Transit
20
 Somewhat Bikeable
Schools
9/10
8/10
9/10
Construction
Condition
- New construction: Yes
- Year built: 2026
Materials
- Roof: Architectural Shingle
Other
- Builder name: HANS HAGEN HOMES AND M/I HOMES
Type & Style
- Home type: SingleFamily
- Property subType: Single Family
Interior
Appliances
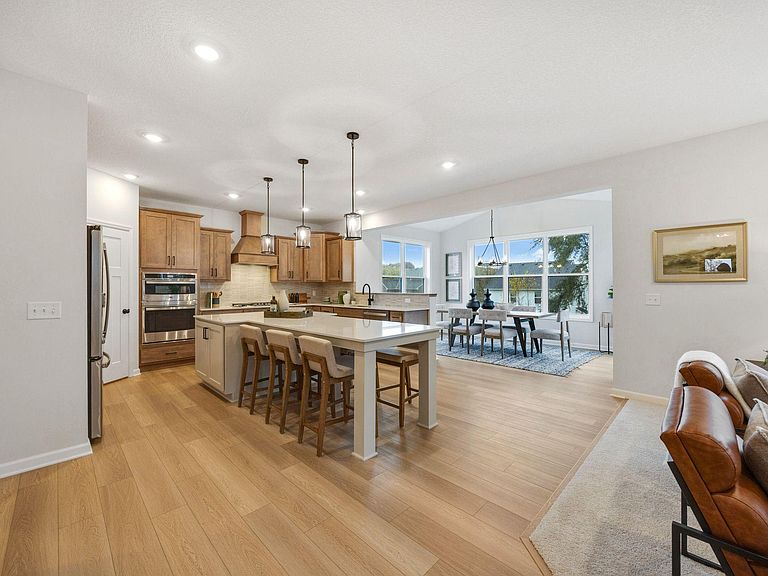
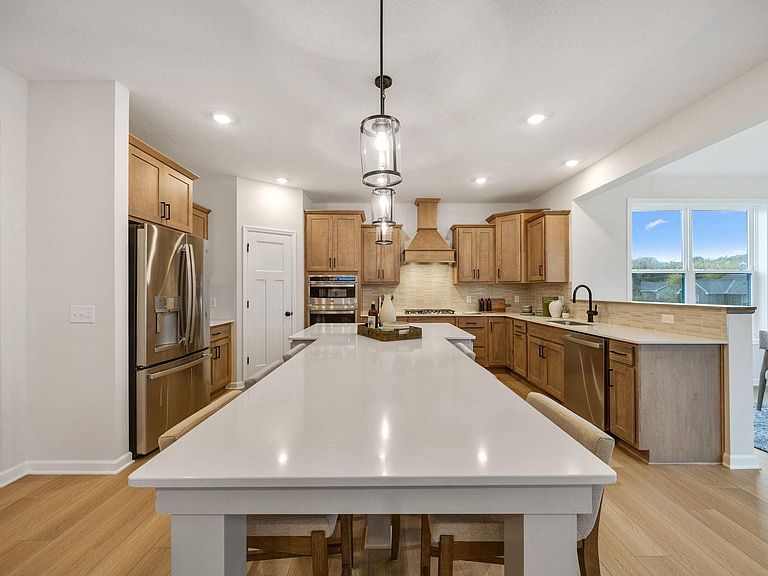
- Appliances included: Cooktop,Disposal,Exhaust Fan,Gas Water Heater,Microwave,Refrigerator,Stainless Steel Appliance(s),Wall Oven
- Laundry features: Electric Dryer Hookup,Laundry Room,Upper Level
Basement
- Has basement: Yes
- Basement: Drain Tiled,Egress Window(s),Finished,Storage Space,Sump Pump
Bedroom
- Level: Second
- Area: 182
- Dimensions: 14x13
Bedroom2
- Level: Second
- Area: 121
- Dimensions: 11x11
Bedroom3
- Level: Second
- Area: 132
- Dimensions: 12x11
Bedroom4
- Level: Basement
- Area: 165
- Dimensions: 15x11
Bedrooms & Bathrooms
- Bedrooms: 4
- Bathrooms: 4
- Full bathrooms: 1
- 3/4 bathrooms: 2
- 1/2 bathrooms: 1
Family Room
- Level: Main
- Area: 272
- Dimensions: 17x16
Features
- Number of fireplaces: 1
- Fireplace features: Electric,Family Room
- Fireplace: Yes
- Finished area below ground: 957
- Finished area above ground: 2,624
Flex Room
- Level: Main
- Area: 120
- Dimensions: 12x10
Heating & Cooling
- Heating features: Forced Air
- Cooling features: Central Air
Interior Area
- Total structure area: 3,581
- Total interior livable area: 3,581 sqft
Kitchen
- Level: Main
- Area: 272
- Dimensions: 17x16
Loft
- Level: Second
- Area: 192
- Dimensions: 16x12
Recreation Room
- Level: Basement
- Area: 460
- Dimensions: 23x20
Sun Room
- Level: Main
- Area: 150
- Dimensions: 15x10
Sun Room
- Level: Basement
- Area: 150
- Dimensions: 15x10
Property
Accessibility
- Accessibility features: None
Details
- Parcel number: 114423005040
- Zoning description: Residential-Single Family
- Foundation area: 1312
Features
- Levels: Two
- Stories: 2
Lot
- Lot size: 0.26 Acres
- Lot size dimensions: 88 x 130 x 88 x 130
Parking
- Total spaces: 3
- Parking features: Attached
- Has garage: Yes
- Attached garage spaces: 3
- Covered spaces: 3