

742 W 520 S #431, American Fork, UT, 84003
About This Home
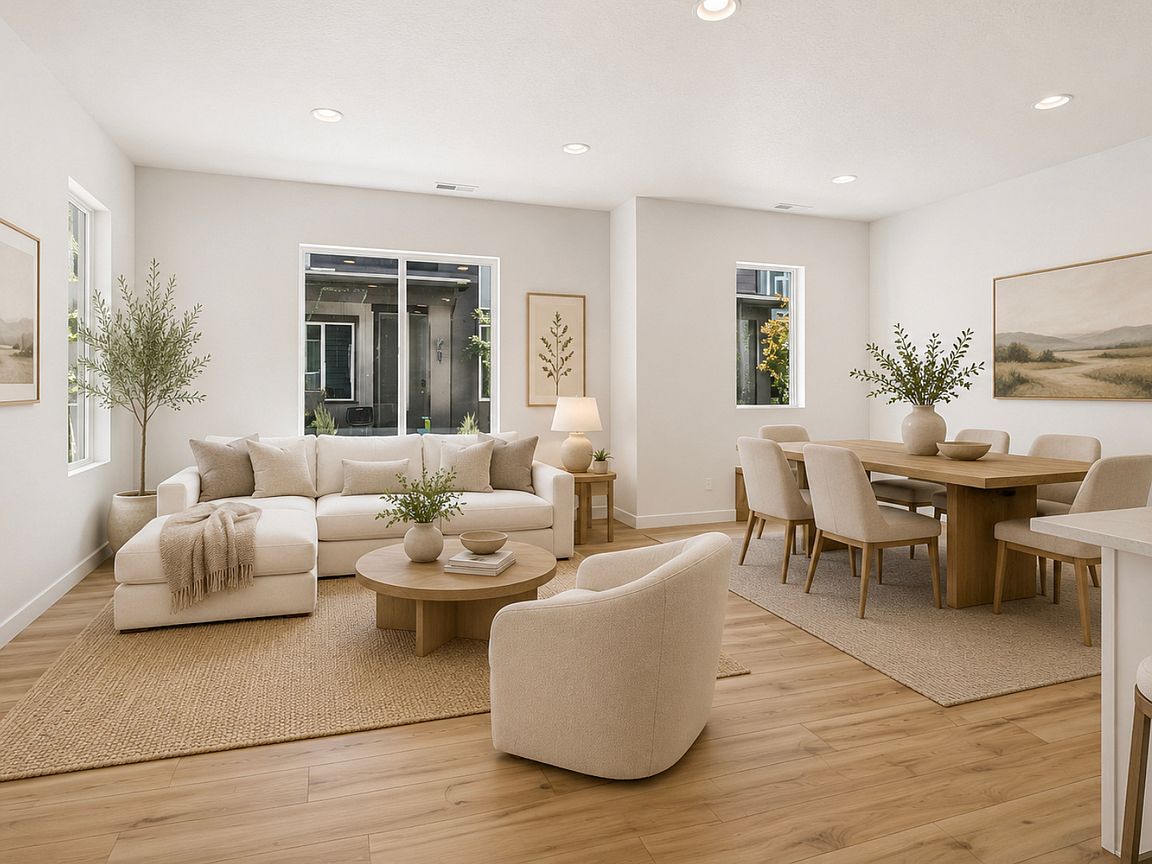
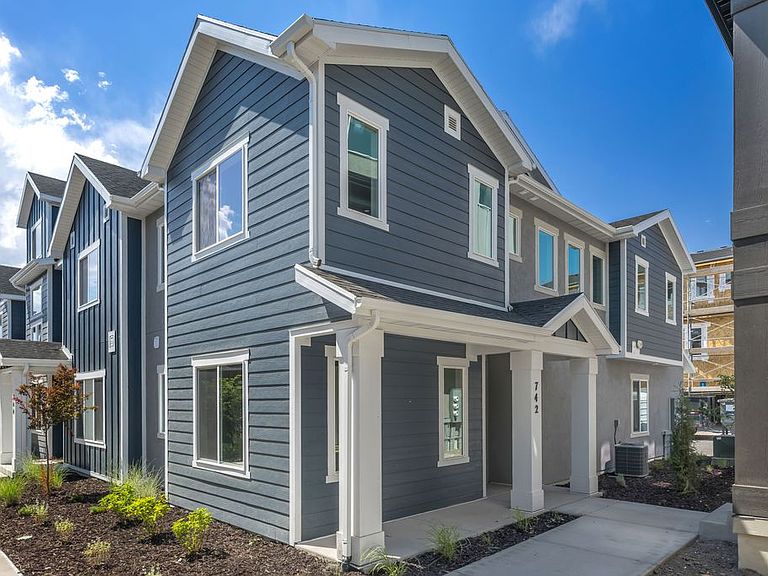
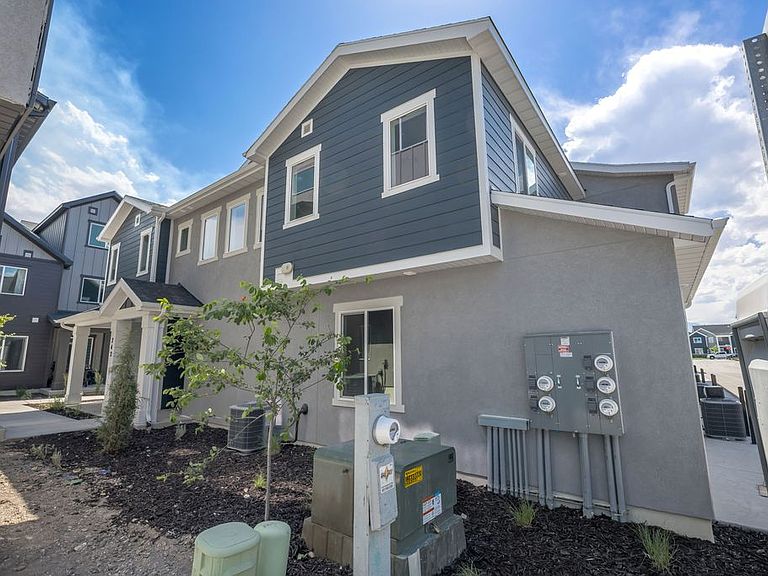
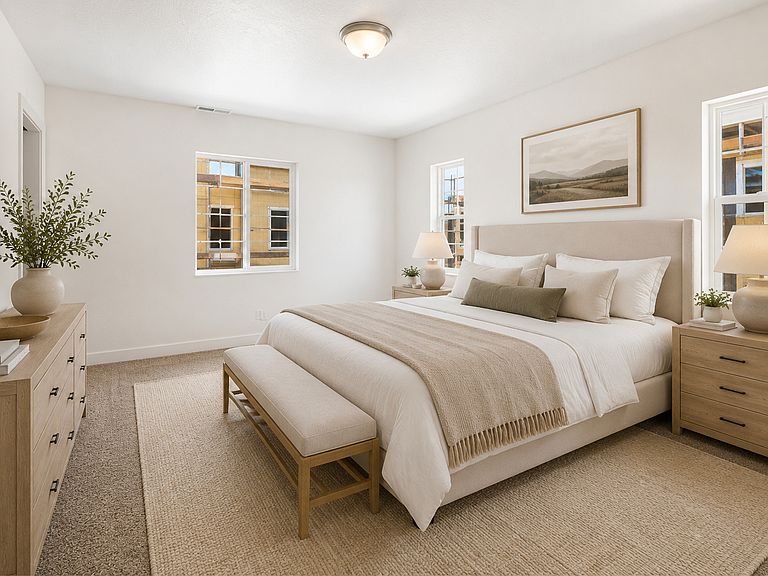
Welcome home to the fully finished Buchanan plan by Woodside Homes. This highly sought after community is close to everything you'll need. Front Runner, I15, shopping, restaurants, walking/biking trails, & more are just minutes from your door. The Buchanan plan is an END unit with tons of windows for added natural light, 9' ceilings on the main floor, inviting layout with wood laminate flooring, stainless kitchen appliances, tile in the baths, 2-tone paint, tankless/on-demand hot water & so much more. This floorplan is a DOUBLE master perfect for roommates, sisters or baby nursery! Don't miss out on the opportunity to love where you live in Meadowbrook. **Photos are of decorated model home-upgrades/finishes will vary** Don't forget to ask about our awesome preferred lender incentives (rates as low as 4.99%!) to help make your dreams of home ownership a reality. #431 Buchanan. Visit the 6 decorated model homes at 853 West 560 South in American Fork!
Getting Around
 Car-Dependent
 No Nearby Transit
 Somewhat Bikeable
Schools
Construction
Condition
- Property condition: Blt./Standing
- Year built: 2026
Materials
- Foundation: Slab
- Roof: Asphalt
- Construction materials: Composition,Stone,Stucco
Notable Dates
- Major remodel year: 2026
Type & Style
- Home type: Townhouse
- Property subType: Townhouse
Interior
Appliances
- Appliances included: Gas Range
- Laundry features: Electric Dryer Hookup
Bedrooms & Bathrooms
- Bedrooms: 2
- Bathrooms: 3
- Full bathrooms: 2
- 1/2 bathrooms: 1
- Partial bathrooms: 1
Features
- Walk-In Closet(s)
- Window features: None,Double Pane Windows
- Flooring: Carpet,Laminate,Tile
- Finished area above ground: 1,527
Heating & Cooling
- Heating features: Forced Air,Central,>= 95% efficiency
- Cooling features: Central Air
Interior Area
- Total structure area: 1,527
- Total interior livable area: 1,527 sqft
Master Bedroom
- Level: Second
Property
Details
- Parcel number: 672270431
- Zoning: RES
- Zoning description: Multi-Family
Features
- Stories: 2
- Patio & porch: Covered,Covered Patio
- Topography of land: Terrain
Lot
- Lot size: 1,306 sqft
- Features: Sprinkler: Auto-Full
- Lot size dimensions: 0.0 x 0.0 x 0.0
Parking
- Total spaces: 2
- Parking features: Garage - Attached
- Has garage: Yes
- Attached garage spaces: 2
- Covered spaces: 2