


2745 W 2495 S #212, Syracuse, UT, 84075
2beds
2baths
2,246sqft
$722,831
$322price/sqft
$4,270/moest. monthly cost
$170,800/yrincome needed
About This Home
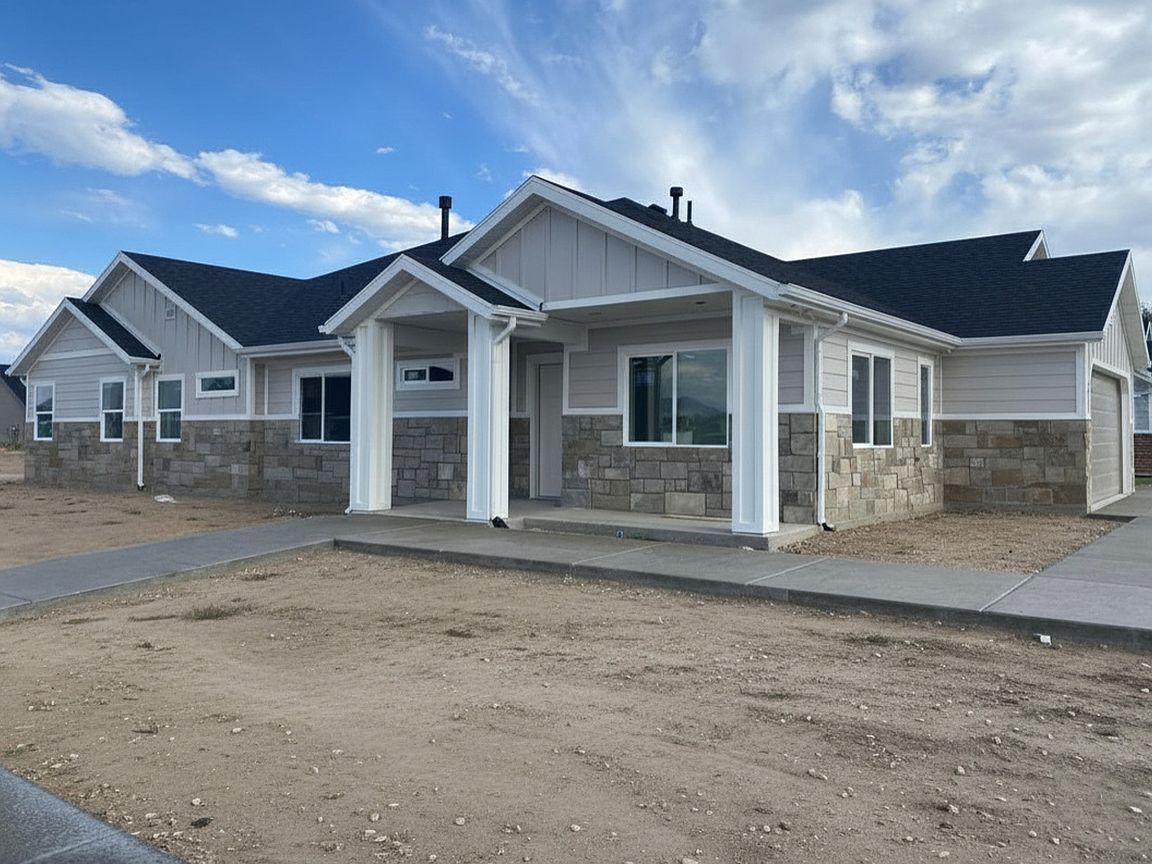
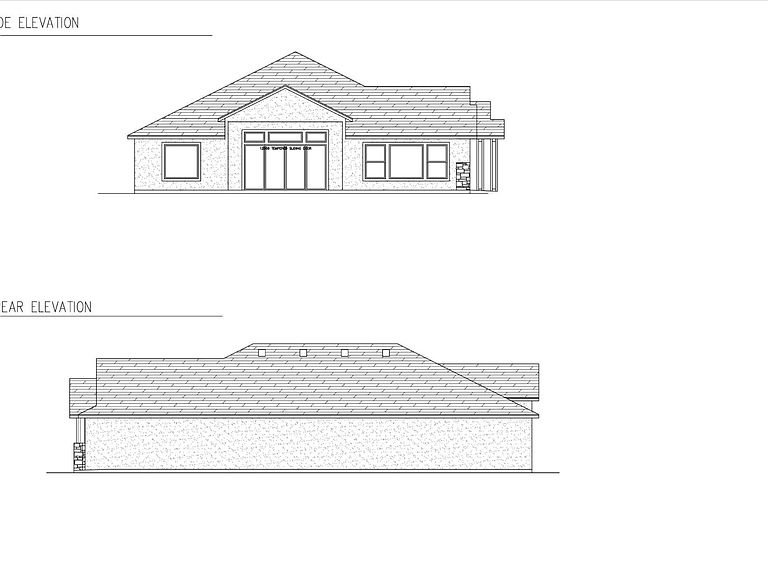
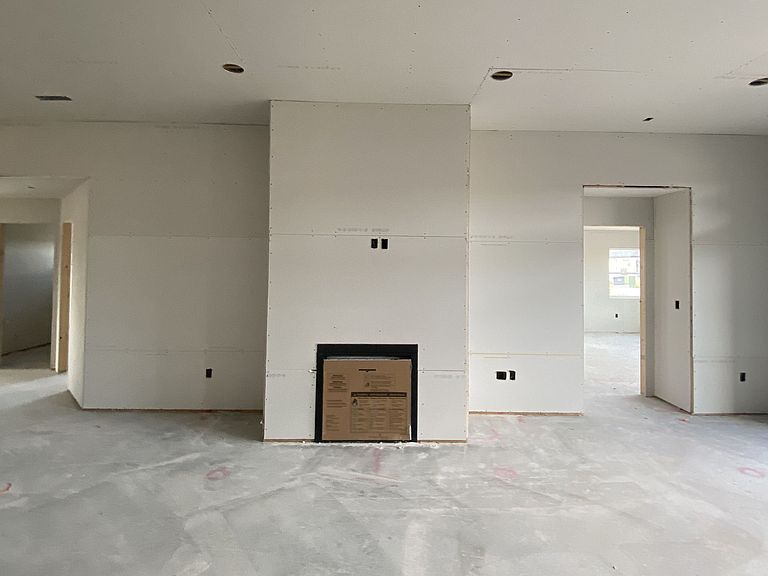
Welcome to Havenwood Side Entry, a custom floor plan in the highly sought after Sadies Glenn Cottages built proudly by Ovation Homes! This exceptional home features a unique side entry garage, giving the home a spacious interior feel. Enjoy a covered patio with upgraded 12 ft sliding doors, filling the great room with natural light. Enjoy a cozy fireplace, an extended kitchen island, and a walk-in pantry. The master bath boasts a luxurious soaker tub and an elongated shower, complemented by a walk-in closet in the master bedroom. Located on a left end lot, you have easy access to guest parking. Benefit from an HOA that covers snow removal and yard maintenance. This is a one of a kind home that you will not see again!
Getting Around
1
 Car-Dependent
0
 No Nearby Transit
32
 Somewhat Bikeable
Schools
6/10
5/10
5/10
Construction
Condition
- Property condition: Und. Const.
- New construction: Yes
- Year built: 2026
Materials
- Foundation: Slab
- Roof: Asphalt
- Construction materials: Asphalt,Stone,Cement Siding
Type & Style
- Home type: SingleFamily
- Property subType: Single Family Residence
Interior
Appliances
- Appliances included: Microwave,Refrigerator,Water Softener Owned,Disposal,Built-In Range
- Laundry features: Electric Dryer Hookup
Basement
- Has basement: Yes
- Basement: None
Bedrooms & Bathrooms
- Bedrooms: 2
- Bathrooms: 2
- Full bathrooms: 2
- Main level bedrooms: 2
Features
- Walk-In Closet(s)
- Door features: Sliding Doors
- Flooring: Carpet
- Number of fireplaces: 1
- Fireplace: Yes
- Finished area above ground: 2,246
Heating & Cooling
- Heating features: Forced Air
- Cooling features: Central Air,Ceiling Fan(s)
Interior Area
- Total structure area: 2,246
- Total interior livable area: 2,246 sqft
Property
Accessibility
- Accessibility features: Accessible Doors,Accessible Hallway(s),Accessible Electrical and Environmental Controls,Ground Level,Accessible Entrance,Single Level Living
Details
- Parcel number: 151800212
- Attached to another structure: Yes
- Zoning: RES
- Zoning description: Single-Family
Features
- Stories: 1
- Entry location: Ground Level
- Patio & porch: Covered,Covered Patio
- Exterior features: Entry (Foyer)
- Residential vegetation: Landscaping: Full
Lot
- Lot size: 8,712 sqft
- Features: Corner Lot
- Lot size dimensions: 0.0 x 0.0 x 0.0
Parking
- Total spaces: 3
- Parking features: Garage - Attached
- Has garage: Yes
- Attached garage spaces: 3
- Covered spaces: 3