



11027 Medical Center Dr, Rockville, MD, 20850
About This Home
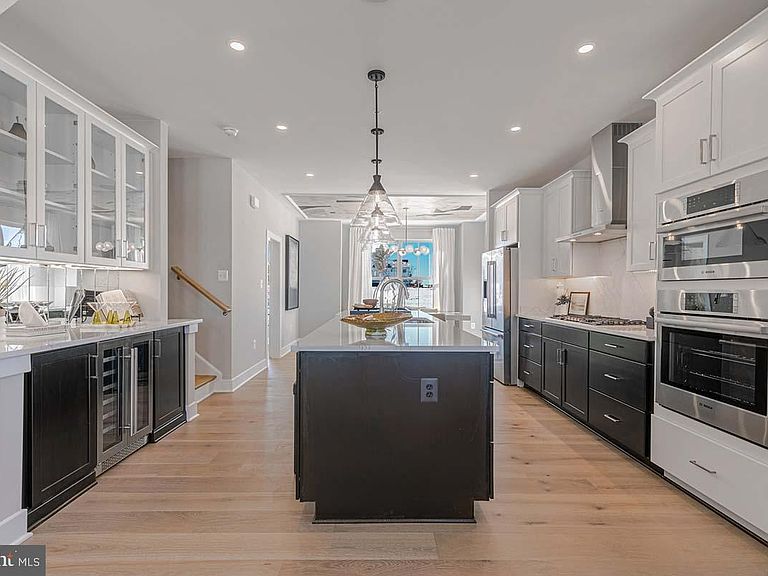
Voted Best Community in Maryland! Wootton School District! This 4 bdrm, to be built Westmore Floorplan by Craftmark Homes is designed for modern living, featuring an open layout that maximizes space and functionality. With the ability to customize your home, you can create a space that truly reflects your style and preferences. Imagine relaxing by your gas fireplace on cozy evenings or entertaining friends in your chef-inspired kitchen equipped with luxury Bosch appliances. The quartz countertops and soft-close Aristokraft cabinets provide both beauty and practicality. An elegant primary bath can serve as a personal oasis, offering a luxurious retreat where you can unwind after a long day. It truly enhances the overall appeal of your home. Together, these elements combine to create a harmonious living environment that’s both functional and inviting! The community at The Grove offers an active lifestyle with a variety of amenities to enjoy. Whether you're lounging by the swimming pool, working out in the clubhouse gym, or taking your furry friend for a stroll in the dog park, there’s something for everyone. The bike and walking trails are perfect for outdoor enthusiasts, and the nearby shopping and dining options provide convenience at your fingertips. Don’t miss out on this opportunity to be part of a vibrant community with easy access to key locations, including renowned hospitals and universities, all just minutes away. Visit our model home today and envision your future in this beautiful new construction by an award winning builder- Craftmark Homes. Model Address: 14937 Swat Street, Rockville, MD 20850
Getting Around
 Car-Dependent
 Some Transit
 Bikeable
Schools
Construction
Condition
- Property condition: Excellent
- New construction: Yes
- Year built: 2026
Materials
- Foundation: Slab
- Construction materials: Brick,Stone
Other
- Builder model: Westmore
- Builder name: Craftmark Homes
Type & Style
- Home type: Townhouse
- Architectural style: Colonial,Villa
- Property subType: Townhouse
Interior
Appliances
- Appliances included: Water Heater
Bedrooms & Bathrooms
- Bedrooms: 4
- Bathrooms: 4
- Full bathrooms: 3
- 1/2 bathrooms: 1
- Main level bathrooms: 1
Features
- Kitchen - Gourmet,9'+ Ceilings
- Flooring: Hardwood
- Number of fireplaces: 1
- Fireplace: Yes
- Finished area above ground: 2,000
Heating & Cooling
- Heating features: ENERGY STAR Qualified Equipment,Forced Air,Programmable Thermostat,Zoned,Natural Gas
- Cooling features: Central Air,ENERGY STAR Qualified Equipment,Programmable Thermostat,Zoned,Natural Gas
Interior Area
- Total structure area: 2,000
- Total interior livable area: 2,000 sqft
Property
Accessibility
- Accessibility features: None
Details
- Parcel number: NO TAX RECORD
- Zoning: 0
- Special condition: Standard
Features
- Levels: Three
- Stories: 3
- Pool features: Community
Lot
- Lot size: 2,000 sqft
Parking
- Total spaces: 4
- Parking features: Garage Faces Rear,Attached
- Has garage: Yes
- Attached garage spaces: 4
- Covered spaces: 4
Climate Risk is Financial Risk
Every home has a financial story beyond the listing price. Below, you’ll see the climate risks that could affect this property — and in Bills & Affordability, how those risks may influence repairs, insurance, utilities, and long-term value.
Biggest Threats for This Home
- Winter Weather

- Hail

- Heat Wave

- Strong Wind

How This Home’s Risks Compare
FEMA Declared Disasters Across Maryland Counties
Understanding the Costs
Financial advisors generally recommend spending no more than 30% of your gross household income on housing costs. In practice, many households stretch to 35% or beyond — especially in high-cost markets.
Estimated Costs Today
| Monthly | Annual | |
|---|---|---|
| Mortgage | $4,512 | $54,144 |
| Home Insurance * | $208 | $2,496 |
| Property Taxes | $632 | $7,584 |
| Electricity | $281 | $3,374 |
| Total | $5,633 | $67,596 |
Income You'd Need if You Spent...
Maryland FAIR Plan Programs

How Costs Could Change Over Time
Climate risk is quickly impacting all of the major home ownership costs. Adjust the growth rates and percentage of income spent on housing below to see how your housing costs could change over the next 10 years — and what income you'd need to keep up.
Comparing Against the Market
Price Per Sq Ft
vs Other Active Listings
Avg $/sqft
vs Homes Sold Last Month
Median $/sqft
Current Market Trends
Median Price Per Square Foot
The median price per square foot of homes sold in this area each month. Compare this to this listing's price per square foot to gauge whether the home is priced in line with recent sales.
Historicals for This Listing
Zestimate History ($/sqft)
Price History
| Date | Event | Price |
|---|---|---|
| 2026-03-29 | Listed for sale | $892,325 |
 View on Zillow