


814 B Unit 1E Tilden Street #1 E, Bronx, NY, 10462
About This Home
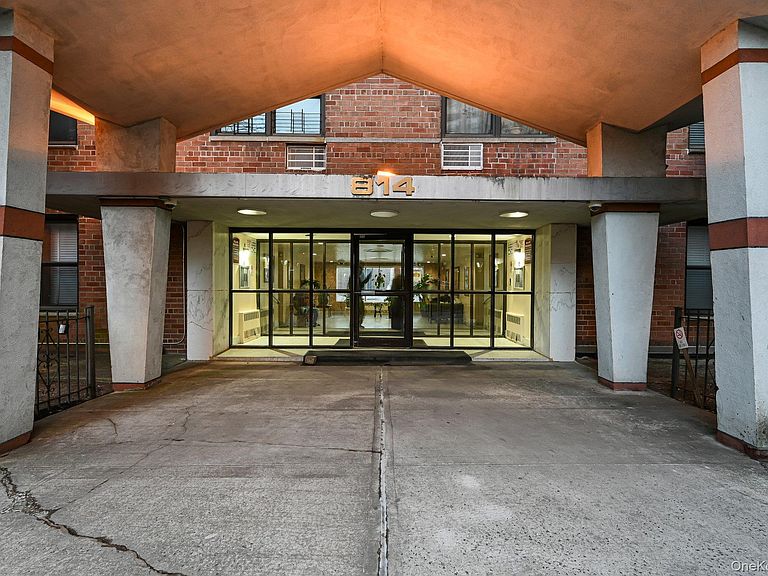
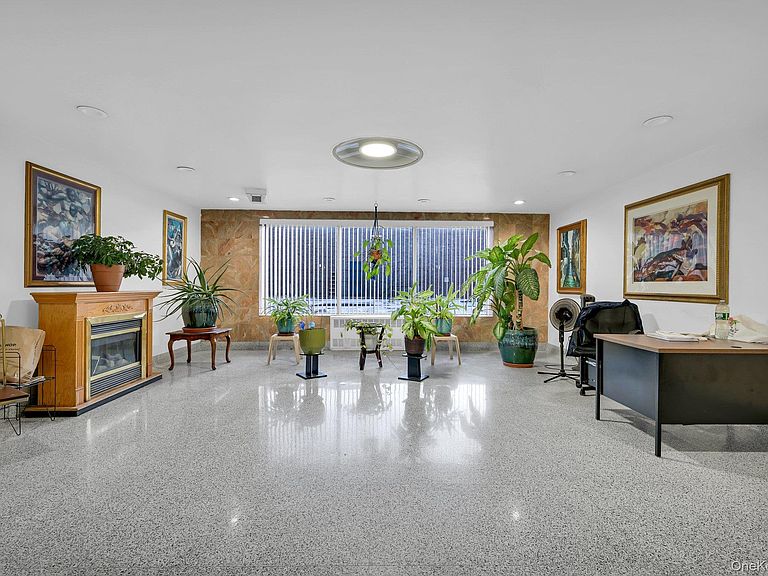
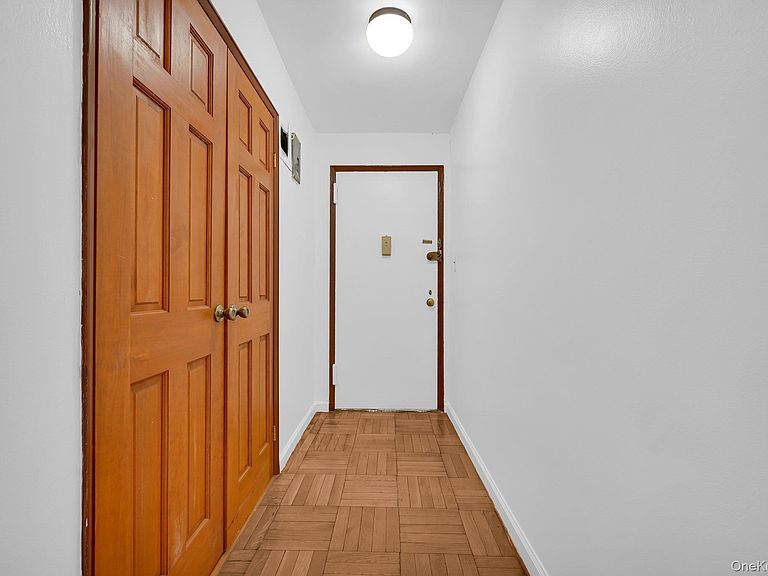
Welcome to the Surrey cooperative at 814 B Tilden Avenue. Located in the Williamsbridge Section of the Bronx close to shopping, trains #2&5 as well as bus lines Bx8, Bx28, Bx30 and Bx38. Close to the Bronx Zoo and Botanical Gardens a short train or bus ride away. As you enter the foyer of the apartment you will have an open concept living room dining room. Great for entertaining guests so you can take part and enjoy right outside your updated kitchen. The bathroom has been updated as well with a jetted tub. Bedroom is generously sized with a large closet. The unit boasts many closets. Laundry is conveniently located in basement. Lobby has a security desk that is manned from 6PM in the evening and on-site porter. Enter the lobby and make a left to either take the elevator to floor 1 or staircase one flight up to the unit. No pets. Good credit a must 700 DTI 35% and the minimum income is set by the board for the units. Seller has paid for window upgrades to be scheduled in the next 3 4 years. Heat, gas for cooking and water included in the maintenance tenant is responsible for electricity in unit. Waitlist for parking renting allowed with board approval
Getting Around
 Walker's Paradise
 Very Limited Transit
 Bikeable
Schools
Construction
Condition
- Year built: 1962
Materials
- Construction materials: Brick
Type & Style
- Home type: Cooperative
- Architectural style: Other
- Property subType: Stock Cooperative,Residential
Interior
Appliances
- Appliances included: Exhaust Fan,Gas Range,Refrigerator
- Laundry features: Common Area,In Basement
Basement
- Has basement: Yes
- Basement: Common,Full
Bathroom1
- Level: First
Bedroom1
- Level: First
Bedrooms & Bathrooms
- Bedrooms: 1
- Bathrooms: 1
- Full bathrooms: 1
Dining Room
- Level: First
Features
- Flooring: Ceramic Tile,Hardwood
- Common walls with other units/homes: 2+ Common Walls
Heating & Cooling
- Heating features: Hot Water,Oil
- Cooling features: Wall/Window Unit(s)
Interior Area
- Total structure area: 800
- Total interior livable area: 800 sqft
Living Room
- Level: First
Property
Details
- Attached to another structure: Yes
- Special condition: Third Party Approval
Features
- Levels: One
Parking
- Total spaces: 1
- Parking features: On Street,Waitlist
- Has uncovered spaces: Yes
Climate Risk is Financial Risk
Every home has a financial story beyond the listing price. Below, you’ll see the climate risks that could affect this property — and in Bills & Affordability, how those risks may influence repairs, insurance, utilities, and long-term value.
Biggest Threats for This Home
- Cold Wave

- Heat Wave

- Strong Wind

- Winter Weather

- Tsunami

How This Home’s Risks Compare
FEMA Declared Disasters in Bronx County and New York
Understanding the Costs
Financial advisors generally recommend spending no more than 30% of your gross household income on housing costs. In practice, many households stretch to 35% or beyond — especially in high-cost markets.
Estimated Costs Today
| Monthly | Annual | |
|---|---|---|
| Mortgage | $733 | $8,796 |
| Home Insurance * | $53 | $636 |
| Property Taxes | $94 | $1,128 |
| Electricity | $246 | $2,954 |
| Total | $1,126 | $13,512 |
Income You'd Need if You Spent...
New York FAIR Plan Programs


How Costs Could Change Over Time
Climate risk is quickly impacting all of the major home ownership costs. Adjust the growth rates and percentage of income spent on housing below to see how your housing costs could change over the next 10 years — and what income you'd need to keep up.
Comparing Against the Market
Price Per Sq Ft
vs Other Active Listings
Avg $/sqft
vs Homes Sold Last Month
Median $/sqft
Current Market Trends
Median Price Per Square Foot
The median price per square foot of homes sold in this area each month. Compare this to this listing's price per square foot to gauge whether the home is priced in line with recent sales.
Historicals for This Listing
Zestimate History ($/sqft)
Price History
| Date | Event | Price |
|---|---|---|
| 2026-03-29 | Listed for sale | $145,000 |
 View on Zillow