

9832 LAUREL VALLEY DRIVE, Windermere, FL, 34786
About This Home
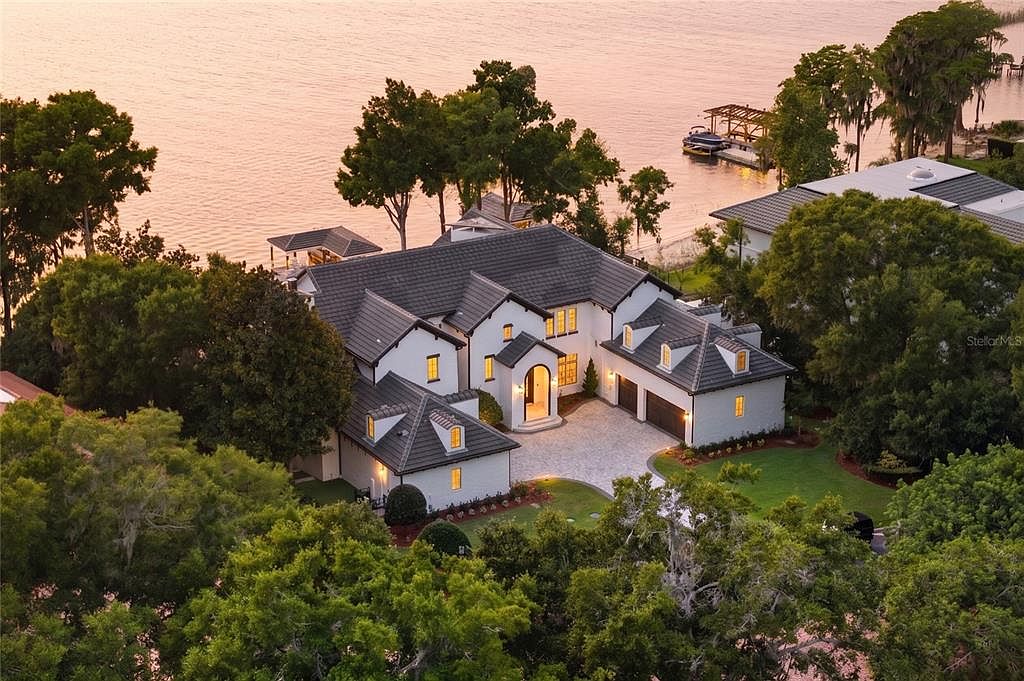
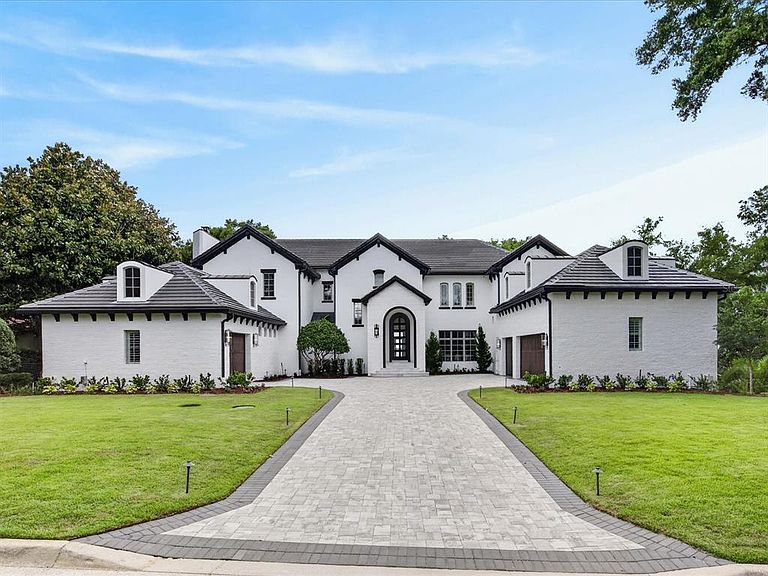
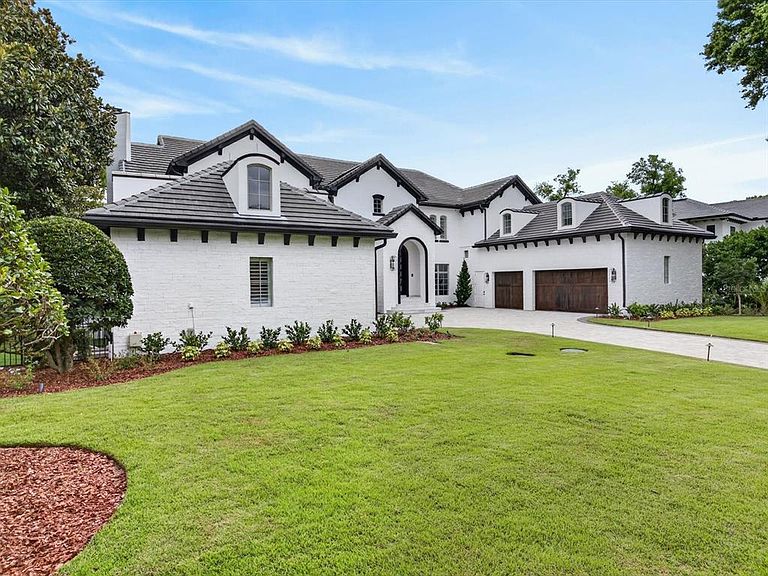
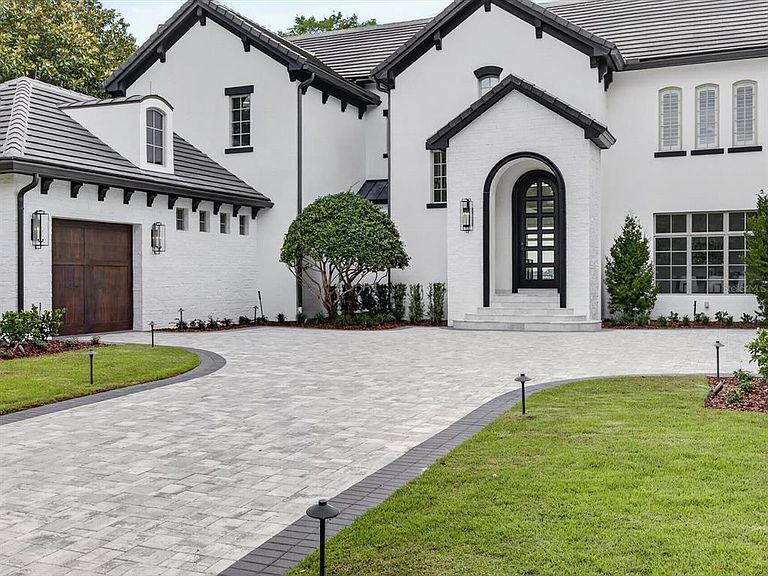
Virtually Staged. A true Lake Butler trophy estate. Set within the world-famous gates of Isleworth and commanding panoramic western sunset water views of Lake Butler from virtually every room, 9832 Laurel Valley Drive offers over 11,000 square feet of luxury lakefront living, situated upon 150 feet of expanded sandy beachfront, thoughtfully enlarged by the current owners, in one of Florida’s most well known communities. This statement home features six bedrooms, seven full bathrooms, and three half bathrooms, a newly installed bespoke theater room with custom seating, an infrared sauna and dedicated wellness and fitness area, two full bars, a private pub and game room, an elegant pool and spa, a fully equipped summer kitchen, and multiple levels of outdoor living and lounge space overlooking the lake. Complemented by countless additional spaces designed for both grand-scale entertaining and everyday enjoyment, every room exudes elegance and has been meticulously designed and expertly executed down to the finest detail. Beyond its unmatched location and architecture, the home has benefited from several million dollars’ worth of enhancements and upgrades, further elevating an already impressive estate into something truly magnificent. The result is a residence that blends timeless luxury with modern comfort while offering one of the most desirable waterfront settings in Central Florida. Not all lakefront homes are created equal, and Laurel Valley is a shining example of that. More than a home, 9832 Laurel Valley Drive is a statement. A trophy estate befitting a legacy. A rare opportunity to own one of Florida’s most compelling waterfront properties ever. The home may be negotiated to include select furniture, a brand-new pontoon boat, two new Sea-Doo jet skis, and a golf cart.
Getting Around
 Car-Dependent
 Very Limited Transit
 Somewhat Bikeable
Schools
Construction
Condition
- Year built: 2004
Materials
- Foundation: Slab
- Roof: Tile
- Construction materials: Block,Stucco
Type & Style
- Home type: SingleFamily
- Property subType: Single Family Residence
Interior
Appliances
- Appliances included: Oven,Dishwasher,Dryer,Microwave,Range,Range Hood,Refrigerator,Washer,Wine Refrigerator
- Laundry features: Laundry Room
Bedroom1
- Features: Walk-In Closet(s)
- Level: Third
- Area: 368.46
- Dimensions: 17.8x20.7
Bedroom2
- Features: Built-in Closet
- Level: Third
- Area: 309.72
- Dimensions: 17.8x17.4
Bedroom3
- Features: Walk-In Closet(s)
- Level: Third
- Area: 294.15
- Dimensions: 18.5x15.9
Bedroom4
- Features: Walk-In Closet(s)
- Level: Third
- Area: 255.391
- Dimensions: 14.11x18.1
Bedroom5
- Features: Walk-In Closet(s)
- Level: Third
- Area: 379.75
- Dimensions: 21.7x17.5
Bedrooms & Bathrooms
- Bedrooms: 6
- Bathrooms: 10
- Full bathrooms: 7
- 1/2 bathrooms: 3
Bonus Room
- Features: No Closet
- Level: First
- Area: 404.54
- Dimensions: 17.9x22.6
Dinette
- Level: Second
- Area: 242.35
- Dimensions: 18.5x13.1
Dining Room
- Level: Second
- Area: 205.11
- Dimensions: 15.9x12.9
Family Room
- Level: Second
- Area: 310.8
- Dimensions: 18.5x16.8
Features
- Ceiling Fan(s),Crown Molding,Eating Space In Kitchen,Elevator,High Ceilings,Kitchen/Family Room Combo,Split Bedroom,Thermostat,Tray Ceiling(s),Vaulted Ceiling(s),Walk-In Closet(s),Wet Bar
- Door features: Outdoor Grill,Sliding Doors
- Flooring: Carpet,Tile,Hardwood
- Fireplace features: Family Room
- Fireplace: Yes
Heating & Cooling
- Heating features: Central,Electric
- Cooling features: Central Air
Interior Area
- Total structure area: 12,796
- Total interior livable area: 11,100 sqft
Kitchen
- Level: Second
- Area: 461.97
- Dimensions: 17.11x27
Living Room
- Level: Second
- Area: 582.75
- Dimensions: 31.5x18.5
Media Room
- Level: First
- Area: 341.89
- Dimensions: 17.9x19.1
Office
- Level: First
- Area: 196.65
- Dimensions: 17.1x11.5
Primary Bathroom
- Level: Second
- Area: 483.6
- Dimensions: 31.2x15.5
Primary Bedroom
- Features: Walk-In Closet(s)
- Level: Second
- Area: 429.21
- Dimensions: 17.1x25.1
Property
Details
- Parcel number: 162328389901730
- Zoning: P-D
- Special condition: None
Features
- Levels: Three Or More
- Stories: 3
- Private pool: Yes
- Pool features: In Ground
- Patio & porch: Patio,Rear Porch
- Exterior features: Outdoor Grill
- Has spa: Yes
- Spa features: In Ground
- Has view: Yes
- View description: Water,Lake
- Has water view: Yes
- Water view: Water,Lake
- On waterfront: Yes
- Waterfront features: Lake,Waterfront,Lake - Chain of Lakes,Lake Privileges,Lift - Covered,Seawall,Skiing Allowed
- Waterbody name: LAKE BUTLER
- Residential vegetation: Mature Landscaping
Lot
- Lot size: 0.60 Acres
Parking
- Total spaces: 4
- Parking features: Driveway,Garage Door Opener
- Has garage: Yes
- Attached garage spaces: 4
- Covered spaces: 4
- Has uncovered spaces: Yes
Climate Risk is Financial Risk
Every home has a financial story beyond the listing price. Below, you’ll see the climate risks that could affect this property — and in Bills & Affordability, how those risks may influence repairs, insurance, utilities, and long-term value.
Biggest Threats for This Home
- Strong Wind

- Cold Wave

- Hail

- Hurricane

- Inland Flooding

- Lightning

- Tornado

How This Home’s Risks Compare
FEMA Declared Disasters in Orange County and Florida
Understanding the Costs
Financial advisors generally recommend spending no more than 30% of your gross household income on housing costs. In practice, many households stretch to 35% or beyond — especially in high-cost markets.
Estimated Costs Today
| Monthly | Annual | |
|---|---|---|
| Mortgage | $64,470 | $773,640 |
| Home Insurance * | $9,056 | $108,672 |
| Property Taxes | $17,251 | $207,012 |
| Electricity | $1,117 | $13,404 |
| Total | $91,894 | $1,102,728 |
Income You'd Need if You Spent...
Florida FAIR Plan Programs

How Costs Could Change Over Time
Climate risk is quickly impacting all of the major home ownership costs. Adjust the growth rates and percentage of income spent on housing below to see how your housing costs could change over the next 10 years — and what income you'd need to keep up.
Comparing Against the Market
Price Per Sq Ft
vs Other Active Listings
Avg $/sqft
vs Homes Sold Last Month
Median $/sqft
Current Market Trends
Median Price Per Square Foot
The median price per square foot of homes sold in this area each month. Compare this to this listing's price per square foot to gauge whether the home is priced in line with recent sales.
Historicals for This Listing
Zestimate History ($/sqft)
Price History
| Date | Event | Price |
|---|---|---|
| 2026-07-24 | Price change | $12,750,000 |
| 2026-06-11 | Listed for sale | $13,900,000 |
| 2025-10-06 | Sold | $9,000,000 |
| 2025-09-22 | Pending sale | $9,300,000 |
| 2025-09-22 | Listed for sale | $9,300,000 |
| 2025-08-22 | Listing removed | $8,499,000 |
| 2025-07-08 | Price change | $8,499,000 |
| 2025-04-15 | Price change | $9,490,000 |
| 2025-03-13 | Price change | $9,900,000 |
| 2025-02-05 | Price change | $10,475,000 |
| 2024-11-05 | Price change | $11,749,000 |
| 2024-10-04 | Price change | $12,495,000 |
| 2024-06-05 | Price change | $13,250,000 |
| 2023-04-17 | Pending sale | $7,250,000 |
| 2023-03-10 | Price change | $7,250,000 |
| 2022-07-26 | Listed for sale | $7,775,000 |
| 2020-09-14 | Sold | $5,925,000 |
| 2020-08-12 | Pending sale | $6,350,000 |
| 2020-03-01 | Price change | $6,350,000 |
| 2020-02-28 | Listed for sale | $6,250,000 |
| 2018-05-22 | Sold | $5,250,000 |
| 2017-05-12 | Listed for sale | $5,750,000 |
| 2016-10-06 | Listing removed | $5,995,000 |
| 2015-10-09 | Listed for sale | $5,995,000 |
| 2015-03-26 | Listing removed | $6,500,000 |
| 2015-03-06 | Listed for sale | $6,500,000 |
| 2004-06-29 | Sold | $4,200,000 |
| 2002-07-19 | Sold | $1,225,000 |
| 1995-12-05 | Sold | $995,000 |
 View on Zillow