



9433 PALM TREE DRIVE, Windermere, FL, 34786
About This Home
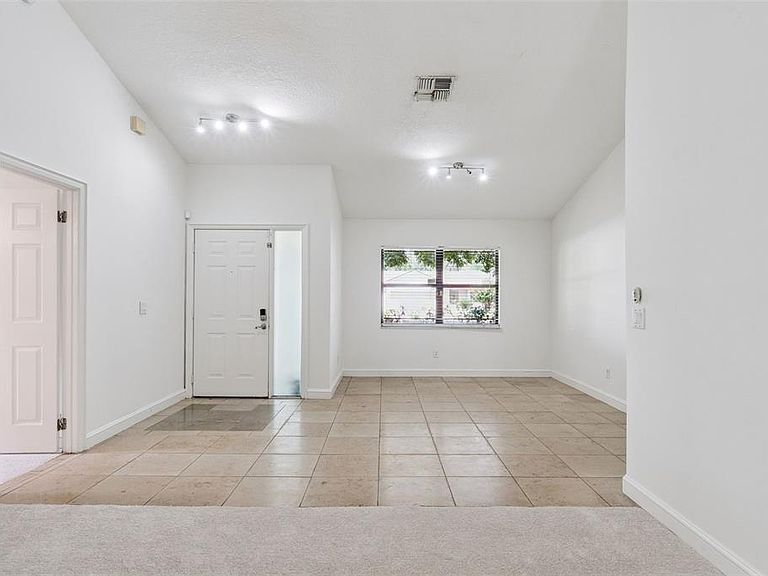
WELCOME HOME! PRICE ENHANCEMENT! Nestled beneath majestic oak trees in one of Windermere's most desirable communities, this well-maintained 3-bedroom, 2-bath home sits on a quarter of an acre and offers the perfect blend of comfort, privacy, and location. Situated in the highly sought-after 34786 zip code, this exceptional residence features a popular split-bedroom floor plan with 1,819 square feet of thoughtfully designed living space. Silver Woods is located in the center of SW Orlando, close to Downtown Windermere, Restaurant Row, Winter Garden Village, Downtown Winter Garden, churches, schools, shopping, and more. As you enter the front door, you will be impressed with the open floor plan. New paint, new carpet, and neutral tile create a light and bright environment. Step inside to discover spacious living and dining areas that flow seamlessly into the heart of the home. The living room looks out onto the huge patio and backyard. The kitchen offers abundant cabinetry, granite countertops, ample workspace, and overlooks the main living areas, making it ideal for everyday living. Enjoy the family room, which opens to a covered, screened lanai via sliding doors, creating an incredible outdoor living space perfect for relaxing, entertaining, or simply enjoying the tranquil backyard surrounded by mature trees. The oversized, park-like shared fenced backyard provides exceptional privacy and plenty of room for gardening, play, or creating your own outdoor oasis. Let your imagination create the perfect Pool/Spa area with a summer kitchen, fire-pit, and more. The primary bedroom features sliding doors to the expansive lanai, and the en-suite features a Tub, a newer double-sink vanity, and a walk-in shower. A split-bedroom plan is perfect for today's busy family, featuring two bedrooms and a hall bath with a shower/tub. Recent improvements, including a NEW ROOF, HVAC (2016), New Garage Door (2016), Septic (2021), Electric Panel (2017), Interior paint (2026), Front Sod (2026), and Carpet (2026) in the main living areas, make this home move-in ready while still offering opportunities for a new owner to personalize and add value over time. The community offers a park and a tennis court for the residents. Ideally located just minutes from top-rated Windermere schools, shopping, dining, churches, world-famous theme parks, major highways, and Orlando's many entertainment destinations, this home offers the perfect balance of peaceful neighborhood living and everyday convenience. Don't miss your chance to make this Windermere gem your next home- schedule your private showing today!
Getting Around
 Car-Dependent
 Very Limited Transit
 Somewhat Bikeable
Schools
Construction
Condition
- Year built: 1986
Materials
- Foundation: Slab
- Roof: Shingle
- Construction materials: Block,Stucco
Type & Style
- Home type: SingleFamily
- Architectural style: Ranch
- Property subType: Single Family Residence
Interior
Appliances
- Appliances included: Dishwasher,Disposal,Electric Water Heater,Microwave,Range,Refrigerator
- Laundry features: Inside
Balcony Porch Lanai
- Level: First
- Area: 532
- Dimensions: 14x38
Bedroom2
- Features: Built-in Closet
- Level: First
- Area: 121
- Dimensions: 11x11
Bedroom3
- Features: Built-in Closet
- Level: First
- Area: 176
- Dimensions: 11x16
Bedrooms & Bathrooms
- Bedrooms: 3
- Bathrooms: 2
- Full bathrooms: 2
Dinette
- Level: First
- Area: 40
- Dimensions: 5x8
Dining Room
- Level: First
Family Room
- Features: Ceiling Fan(s)
- Level: First
- Area: 255
- Dimensions: 15x17
Features
- Ceiling Fan(s),Eating Space In Kitchen,Kitchen/Family Room Combo,Living Room/Dining Room Combo,Primary Bedroom Main Floor,Solid Surface Counters,Split Bedroom,Walk-In Closet(s)
- Door features: Sliding Doors
- Flooring: Carpet,Tile
Heating & Cooling
- Heating features: Central
- Cooling features: Central Air
Interior Area
- Total structure area: 2,328
- Total interior livable area: 1,819 sqft
Kitchen
- Features: Stone Counters
- Level: First
- Area: 110
- Dimensions: 10x11
Living Room
- Features: Ceiling Fan(s),Central Vacuum
- Level: First
- Area: 225
- Dimensions: 15x15
Primary Bedroom
- Features: En Suite Bathroom,Walk-In Closet(s)
- Level: First
- Area: 285
- Dimensions: 19x15
Property
Details
- Parcel number: 162328807001200
- Zoning: P-D
- Special condition: None
Features
- Levels: One
- Stories: 1
- Patio & porch: Covered,Rear Porch,Screened
- Exterior features: Irrigation System,Sidewalk,Sprinkler Metered
- Fencing: Fenced,Vinyl
- Residential vegetation: Mature Landscaping,Oak Trees,Trees/Landscaped
Lot
- Lot size: 0.25 Acres
- Features: In County,Level,Sidewalk
Parking
- Total spaces: 2
- Parking features: Driveway
- Has garage: Yes
- Attached garage spaces: 2
- Covered spaces: 2
- Has uncovered spaces: Yes
Climate Risk is Financial Risk
Every home has a financial story beyond the listing price. Below, you’ll see the climate risks that could affect this property — and in Bills & Affordability, how those risks may influence repairs, insurance, utilities, and long-term value.
Biggest Threats for This Home
- Strong Wind

- Cold Wave

- Hail

- Hurricane

- Inland Flooding

- Lightning

- Tornado

How This Home’s Risks Compare
FEMA Declared Disasters in Orange County and Florida
Understanding the Costs
Financial advisors generally recommend spending no more than 30% of your gross household income on housing costs. In practice, many households stretch to 35% or beyond — especially in high-cost markets.
Estimated Costs Today
| Monthly | Annual | |
|---|---|---|
| Mortgage | $2,730 | $32,760 |
| Home Insurance * | $383 | $4,596 |
| Property Taxes | $857 | $10,284 |
| Electricity | $197 | $2,366 |
| Total | $4,167 | $50,004 |
Income You'd Need if You Spent...
Florida FAIR Plan Programs

How Costs Could Change Over Time
Climate risk is quickly impacting all of the major home ownership costs. Adjust the growth rates and percentage of income spent on housing below to see how your housing costs could change over the next 10 years — and what income you'd need to keep up.
Comparing Against the Market
Price Per Sq Ft
vs Other Active Listings
Avg $/sqft
vs Homes Sold Last Month
Median $/sqft
Current Market Trends
Median Price Per Square Foot
The median price per square foot of homes sold in this area each month. Compare this to this listing's price per square foot to gauge whether the home is priced in line with recent sales.
Historicals for This Listing
Zestimate History ($/sqft)
Price History
| Date | Event | Price |
|---|---|---|
| 2026-07-27 | Price change | $539,900 |
| 2026-07-09 | Listed for sale | $560,000 |
| 2021-03-24 | Listing removed | -- |
| 2019-11-24 | Listing removed | $2,000 |
| 2019-11-08 | Listed for rent | $2,000 |
| 2017-09-13 | Listing removed | $2,000 |
| 2017-08-23 | Listed for rent | $2,000 |
| 2017-01-27 | Listing removed | $1,950 |
| 2017-01-20 | Listed for rent | $1,950 |
| 2014-09-29 | Listing removed | $1,800 |
| 2014-09-19 | Listed for rent | $1,800 |
| 2014-04-08 | Listing removed | $1,700 |
| 2013-11-29 | Listed for rent | $1,700 |
| 2011-08-31 | Listing removed | $1,800 |
| 2011-08-13 | Listed for rent | $1,800 |
| 2004-09-21 | Sold | $220,000 |
| 2002-02-25 | Sold | $168,000 |
| 2000-10-09 | Sold | $153,300 |
| 1996-08-01 | Sold | $120,000 |
 View on Zillow