


1454 Steeplechase Ln #18, Saint Paul, MN, 55122
About This Home
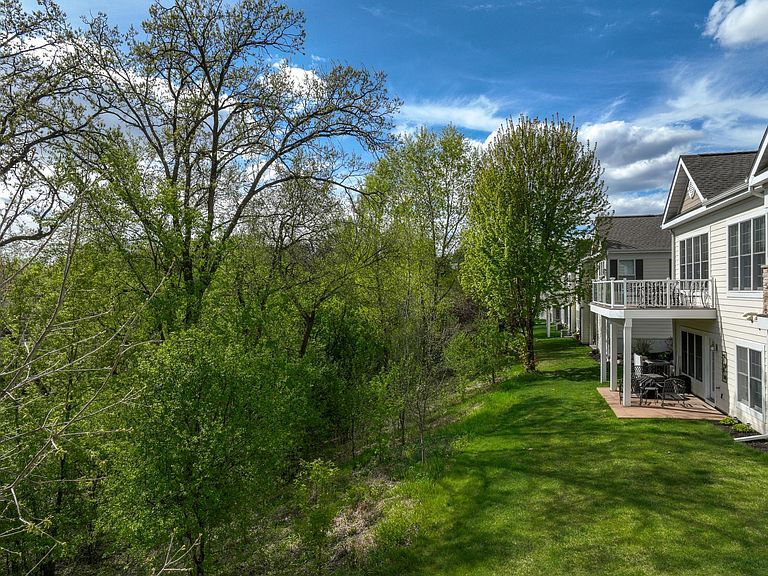
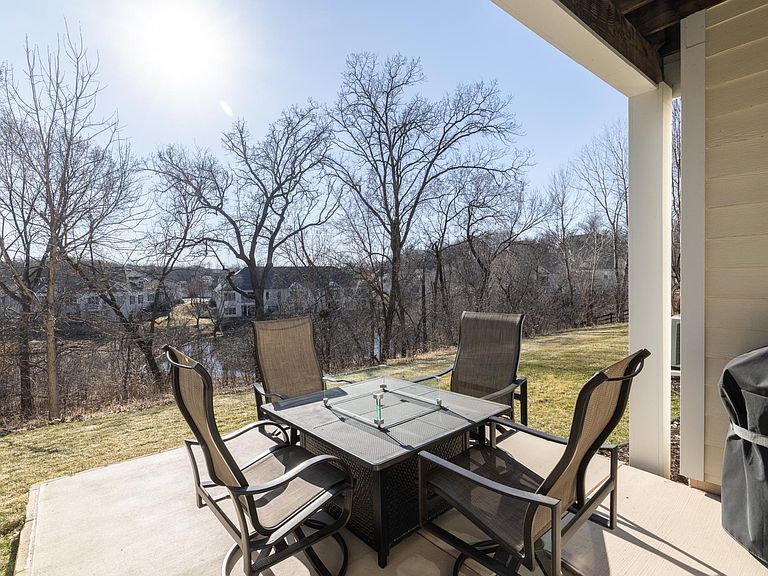
PERFECTION describes this Steeplechase two-story, walkout, four bed/four bath townhome with over 4000+ finished square feet. From the inside, to the outside, and everything in between, this home has been meticulously maintained by its second owners and awaits buyers to just move in and immediately enjoy! Inside this upscale, executive townhome, nestled amongst million dollar+ single family homes, you’ll find endless living, working, entertaining and cohabitation possibilities, and upgraded details not found elsewhere! The desirable kitchen has leather granite, tile backsplash, stainless steel appliances, double ovens, pendant lighting over raised breakfast bar, tall maple cabinets, lazy susan, glass corner cabinet face, above and under cabinet lighting, and exterior venting. It is also plumbed for future gas cooktop if desired. There are two main floor bedrooms, one which is a primary ensuite that includes a tray ceiling, ceiling fan, custom primary closet shelving, custom electronic blackout blinds, and a private full primary bathroom with tub, dual sinks, heated tile floors, and shower. The second bedroom can be used as a main floor office as it has a closet and beautiful built-ins, or it can be used for guests or extended family to stay as there is a full bathroom just right around the corner. The main floor great room has a two-story vaulted ceilings that bring in an abundance of natural lighting and includes a stack-stoned gas fireplace with custom mantel and two skylights. Both formal and informal dining rooms, built-in hallway bench with storage and coat hooks, and laundry room with added storage cabinets and laundry tub completes the main level. The updated wrought iron railing staircase invites you from the main floor to the upper level loft which includes upgraded built-ins for a second entertaining space. An oversized 3rd bedroom with two ceiling fans, walk-in closet, full bathroom, and vaulted ceilings is large enough for two bedroom sets and is perfect for siblings to share, visiting family, nanny’s quarters and more! The large upper level storage room could be used as an office or workout room if desired. The walkout lower level is man-cave ready as it includes space for a fooseball/sceetball/shuffleboard/pool table; dining or card table; and includes a full bar with full fridge, wine fridge, dishwasher, toaster oven, granite counters, tile backsplash, and two glass door fronts; amusement room; fourth bedroom; fourth bathroom; dartboard; storage/furnace room; and surround stereo system with subwoofer, mid-range speaker, two bookshelf speakers and two speakers in the ceiling for a true surround sound experience. A Marantz receiver and Samsung 65-inch Custom Curved TV is included in this home sale. Built-in speakers are also located on the main and upper levels. The basement offers forced air and in-floor heat with dedicated thermostat. Three outdoor seating options are available and offer great spaces from morning til night! Not only is there a maintenance-free deck (main) and an oversized concrete patio (lower), both of which are south-facing and overlooking a pond, woods, greenspace, and colorful sunsets, but there is also an inviting front porch for relaxing or entertaining. Note the vast updates and upgrades in the home which include Brazillian cherry hardwood floors, tile bathroom floors, chair rails, knockdown ceilings, crown molding, thick baseboards, 6-panel solid wood doors, new water softener, new water heater, new Bryant a/c, new Bryant furnace, AprilAire furnace humidifier, air exchanger, newer roof; garage with removable, multi-colored, sport court tiles, two bike racks, built-in storage cabinets; upgraded carpet and padding, and five ceiling fans. Located steps from the development’s two parks, by Lebanon Hills Regional Park and Trails, within the coveted 196 school district, minutes from Highways 35 and 494, and near major shopping, this home’s offerings are second to none!
Getting Around
 Car-Dependent
 Very Limited Transit
 Somewhat Bikeable
Schools
Construction
Condition
- Year built: 2007
Materials
- Roof: Age 8 Years or Less,Asphalt
- Construction materials: Block,Concrete
Type & Style
- Home type: Townhouse
- Property subType: (TH) Side x Side
Interior
Appliances
- Appliances included: Air-To-Air Exchanger,Cooktop,Dishwasher,Disposal,Double Oven,Dryer,Electric Water Heater,Humidifier,Microwave,Range,Refrigerator,Stainless Steel Appliance(s),Wall Oven,Washer,Water Softener Owned,Wine Cooler
- Laundry features: Laundry Room,Main Level,In Unit
Basement
- Has basement: Yes
- Basement: Daylight,Drain Tiled,Drainage System,Finished,Full,Concrete,Sump Basket,Sump Pump,Tile Shower,Walk-Out Access
Bedroom
- Level: Main
- Area: 208
- Dimensions: 16x13
Bedroom2
- Level: Main
- Area: 196
- Dimensions: 14x14
Bedroom3
- Level: Upper
- Area: 312
- Dimensions: 26x12
Bedroom4
- Level: Lower
- Area: 195
- Dimensions: 15x13
Bedrooms & Bathrooms
- Bedrooms: 4
- Bathrooms: 4
- Full bathrooms: 3
- 3/4 bathrooms: 1
Deck
- Level: Main
- Area: 66
- Dimensions: 11x6
Dining Room
- Level: Main
- Area: 192
- Dimensions: 16x12
Family Room
- Level: Lower
- Area: 374
- Dimensions: 22x17
Features
- Number of fireplaces: 1
- Fireplace features: Gas,Living Room
- Fireplace: Yes
- Finished area below ground: 1,369
- Finished area above ground: 3,025
Great Room
- Level: Main
- Area: 238
- Dimensions: 17x14
Heating & Cooling
- Heating features: Forced Air,Fireplace(s),Radiant
- Cooling features: Central Air
Informal Dining Room
- Level: Main
- Area: 128
- Dimensions: 16x08
Interior Area
- Total structure area: 4,394
- Total interior livable area: 4,394 sqft
Kitchen
- Level: Main
- Area: 208
- Dimensions: 16x13
Loft
- Level: Upper
- Area: 380
- Dimensions: 20x19
Other
- Level: Lower
- Area: 273
- Dimensions: 21x13
Other
- Level: Lower
- Area: 221
- Dimensions: 17x13
Patio
- Level: Lower
- Area: 126
- Dimensions: 14x9
Porch
- Level: Main
- Area: 110
- Dimensions: 11x10
Storage
- Level: Upper
- Area: 280
- Dimensions: 28x10
Storage
- Level: Lower
- Area: 403
- Dimensions: 31x13
Property
Accessibility
- Accessibility features: None
Details
- Parcel number: 107254010018
- Attached to another structure: Yes
- Zoning description: Residential-Single Family
- Foundation area: 1753
Features
- Levels: Modified Two Story
- Stories: 2
- Pool features: None
- Patio & porch: Deck,Front Porch,Patio,Porch
- Fencing: None
- Waterfront features: Pond
Lot
- Features: Tree Coverage - Medium
- Lot size dimensions: common
Parking
- Total spaces: 2
- Parking features: Attached,Asphalt,Garage Door Opener
- Has garage: Yes
- Attached garage spaces: 2
- Covered spaces: 2
- Has uncovered spaces: Yes
Climate Risk is Financial Risk
Every home has a financial story beyond the listing price. Below, you’ll see the climate risks that could affect this property — and in Bills & Affordability, how those risks may influence repairs, insurance, utilities, and long-term value.
Biggest Threats for This Home
- Strong Wind

- Cold Wave

- Hail

- Tornado

- Winter Weather

How This Home’s Risks Compare
FEMA Declared Disasters in Dakota County and Minnesota
Understanding the Costs
Financial advisors generally recommend spending no more than 30% of your gross household income on housing costs. In practice, many households stretch to 35% or beyond — especially in high-cost markets.
Estimated Costs Today
| Monthly | Annual | |
|---|---|---|
| Mortgage | $3,286 | $39,432 |
| Home Insurance * | $425 | $5,100 |
| Property Taxes | $519 | $6,228 |
| Electricity | $370 | $4,447 |
| Total | $4,600 | $55,200 |
Income You'd Need if You Spent...
Minnesota FAIR Plan Programs

How Costs Could Change Over Time
Climate risk is quickly impacting all of the major home ownership costs. Adjust the growth rates and percentage of income spent on housing below to see how your housing costs could change over the next 10 years — and what income you'd need to keep up.
Comparing Against the Market
Price Per Sq Ft
vs Other Active Listings
Avg $/sqft
vs Homes Sold Last Month
Median $/sqft
Current Market Trends
Median Price Per Square Foot
The median price per square foot of homes sold in this area each month. Compare this to this listing's price per square foot to gauge whether the home is priced in line with recent sales.
Historicals for This Listing
Zestimate History ($/sqft)
Price History
| Date | Event | Price |
|---|---|---|
| 2026-05-07 | Price change | $699,900 |
| 2026-04-20 | Price change | $725,000 |
| 2026-04-06 | Listed for sale | $749,900 |
 View on Zillow