



7450 Lincoln Ave Unit 204, Skokie, IL, 60076
About This Home
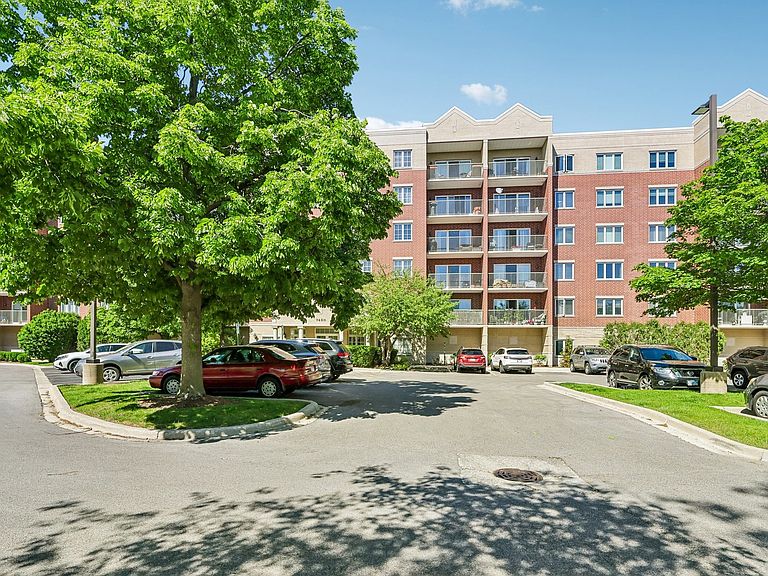
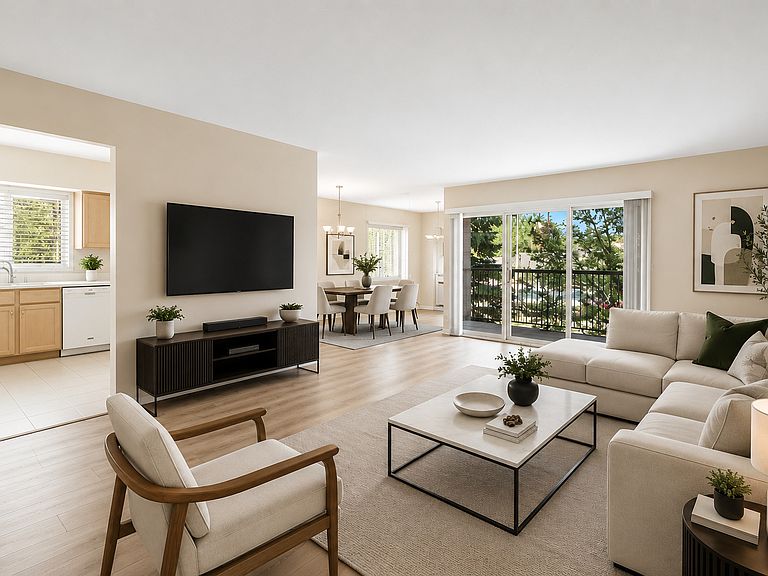
Large and hard to find 3-bedroom, 2-bathroom condominium in the Lincoln Ridge community of Skokie! Enjoy a spacious living room that opens to a large private balcony-perfect for relaxing or entertaining. The primary suite offers a walk-in closet, double vanity sinks, a full bathtub, and a separate stand-up shower. The split-bedroom floor plan provides excellent privacy, with the third bedroom ideally positioned for guests, a home office, or flex space. This home is packed with desirable features, including radiant heated floors, tons of storage and a parking space in a heated garage. You'll love in-unit laundry room and an additional large storage space conveniently located next to your parking spot. The well-maintained association offers peace of mind, along with ample outdoor guest parking. Ideally located near I-94, shopping, dining, and just steps from the scenic Skokie Valley Trail for walking and biking.
Getting Around
 Somewhat Walkable
 Some Transit
 Very Bikeable
Schools
Construction
Condition
- Year built: 2000
Materials
- Roof: Asphalt
- Construction materials: Brick
Type & Style
- Home type: Condo
- Property subType: Condominium,Single Family Residence
Interior
Appliances
- Laundry features: Gas Dryer Hookup,In Unit
Basement
- Basement: None
Bedroom2
- Features: Flooring (Engineered Hardwood)
- Level: Main
- Area: 143
- Dimensions: 13X11
Bedroom3
- Features: Flooring (Engineered Hardwood)
- Level: Main
- Area: 132
- Dimensions: 12X11
Bedrooms & Bathrooms
- Bedrooms: 3
- Bathrooms: 2
- Full bathrooms: 2
Dining Room
- Features: Flooring (Engineered Hardwood),Window Treatments (Blinds)
- Level: Main
- Area: 90
- Dimensions: 10X9
Features
- Elevator
- Flooring: Laminate
Heating & Cooling
- Heating features: Radiant
- Cooling features: Central Air
Interior Area
- Total structure area: 0
- Total interior livable area: 1,800 sqft
Kitchen
- Features: Kitchen (Eating Area-Table Space)
- Level: Main
- Area: 120
- Dimensions: 12X10
Laundry
- Level: Main
- Area: 48
- Dimensions: 8X6
Living Room
- Features: Flooring (Engineered Hardwood),Window Treatments (Blinds)
- Level: Main
- Area: 375
- Dimensions: 25X15
Master Bedroom
- Features: Flooring (Engineered Hardwood),Bathroom (Full)
- Level: Main
- Area: 228
- Dimensions: 19X12
Property
Accessibility
- Accessibility features: No Disability Access
Details
- Parcel number: 10273071291004
- Special condition: None
Features
- Patio & porch: Patio
Parking
- Total spaces: 1
- Parking features: Asphalt,Garage Door Opener,Yes,Garage Owned,Attached,Garage
- Has garage: Yes
- Attached garage spaces: 1
- Covered spaces: 1
- Has uncovered spaces: Yes