


9309 NW 146th St, Yukon, OK, 73099
About This Home
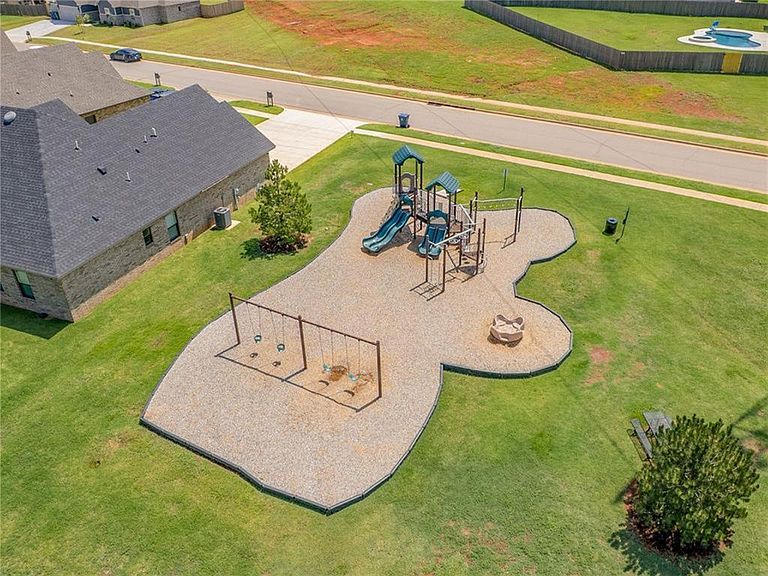
Welcome to the STK ASPEN Floor Plan, a beautifully designed single-story ranch home offering 2,784 square feet of thoughtfully crafted living space. This exceptional floor plan features 4 spacious bedrooms, 3 full bathrooms, a versatile flex room perfect for a home office, study, or playroom, and a 3-car garage. The open-concept layout creates an inviting atmosphere, seamlessly connecting the expansive living room, dining area, and gourmet kitchen. The chef-inspired kitchen is the heart of the home, showcasing two oversized islands, abundant counter space, and easy access to the pantry and mudroom. The private primary suite serves as a luxurious retreat, complete with a spa-like bathroom featuring dual vanities, a soaking tub, separate shower, and a generous walk-in closet. Three additional bedrooms are thoughtfully situated on the opposite side of the home, providing privacy and convenient access to two full bathrooms. Step outside to the covered patio, ideal for outdoor entertaining or relaxing evenings. With ample storage, a well-appointed laundry room, and flexible living spaces designed for today’s lifestyle, the Aspen combines comfort, functionality, and timeless elegance in one remarkable home. MONTEREAU Community features a community pool, recreational facility, 17 acres of greenbelt, fishing pond & walking trails! **Near turnpike, restaurants, shopping and entertainment.
Getting Around
 Car-Dependent
 Very Limited Transit
 Somewhat Bikeable
Schools
Construction
Condition
- Year built: 2026
Materials
- Foundation: Slab
- Roof: Composition
- Construction materials: Brick & Frame
Other
- Builder name: STK Homes
Type & Style
- Home type: SingleFamily
- Architectural style: Traditional
- Property subType: Single Family Residence
Interior
Appliances
- Appliances included: Dishwasher,Disposal,Microwave,Water Heater
- Laundry features: Laundry Room
Bedrooms & Bathrooms
- Bedrooms: 5
- Bathrooms: 3
- Full bathrooms: 3
Features
- Flooring: Carpet,Tile
- Number of fireplaces: 1
- Fireplace features: Gas Log
- Fireplace: Yes
Heating
- Heating features: Has Heating (Unspecified Type)
Interior Area
- Total structure area: 2,784
- Total interior livable area: 2,784 sqft
Property
Details
- Parcel number: 9309NW146th73099
- Special condition: None
Features
- Levels: One
- Stories: 1
- Patio & porch: Patio,Porch
Lot
- Lot size: 8,969 sqft
- Features: Interior Lot
Parking
- Total spaces: 3
- Parking features: Concrete
- Has garage: Yes
- Attached garage spaces: 3
- Covered spaces: 3