


9317 NW 146th St, Yukon, OK, 73099
About This Home
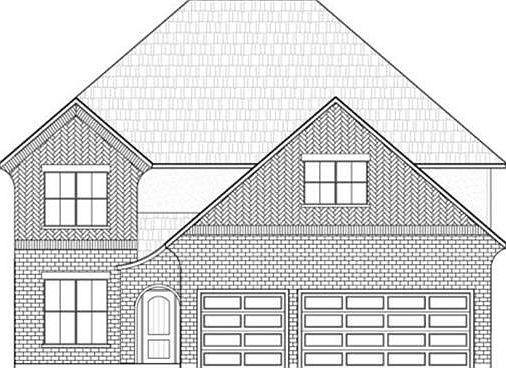
The MALLARD Floor Plan! This spacious two-story home offers 5 bedrooms, 3 full bathrooms, and an oversized 3-car garage. The inviting open layout seamlessly connects the living, dining, and kitchen areas, creating an ideal setting for entertaining and everyday living. The kitchen features a large center island, abundant cabinetry and counter space, plus a walk-in pantry for added convenience. The 5th bedroom on the main level can be used as a study or flex living space. The main-level primary suite includes a generous walk-in closet and a spa-inspired en suite bath complete with dual vanities, a soaking tub, and separate shower. An additional downstairs bedroom offers flexibility for guests or multigenerational living. Upstairs, three secondary bedrooms share a full bath, providing comfortable accommodations for family or visitors. Thoughtful storage, functional design, and modern finishes throughout make this home both practical and inviting. MONTEREAU Community features a community pool, recreational facility, 17 acres of greenbelt, fishing pond & walking trails!
Getting Around
 Car-Dependent
 Very Limited Transit
 Somewhat Bikeable
Schools
Construction
Condition
- Year built: 2026
Materials
- Foundation: Pillar/Post/Pier
- Roof: Composition
- Construction materials: Brick & Frame
Other
- Builder name: STK Homes
Type & Style
- Home type: SingleFamily
- Architectural style: Traditional
- Property subType: Single Family Residence
Interior
Appliances
- Appliances included: Dishwasher,Disposal,Microwave
- Laundry features: Laundry Room
Bedrooms & Bathrooms
- Bedrooms: 5
- Bathrooms: 3
- Full bathrooms: 3
Features
- Flooring: Carpet,Tile
- Number of fireplaces: 1
- Fireplace features: Gas Log
- Fireplace: Yes
Heating
- Heating features: Has Heating (Unspecified Type)
Interior Area
- Total structure area: 2,553
- Total interior livable area: 2,553 sqft
Property
Details
- Parcel number: 9317NW146th73099
- Special condition: None
Features
- Levels: Two
- Stories: 2
- Patio & porch: Patio,Porch
Lot
- Lot size: 8,746 sqft
- Features: Interior Lot
Parking
- Total spaces: 3
- Parking features: Concrete
- Has garage: Yes
- Attached garage spaces: 3
- Covered spaces: 3