

49579 Langford Dr, Macomb, MI, 48044
About This Home
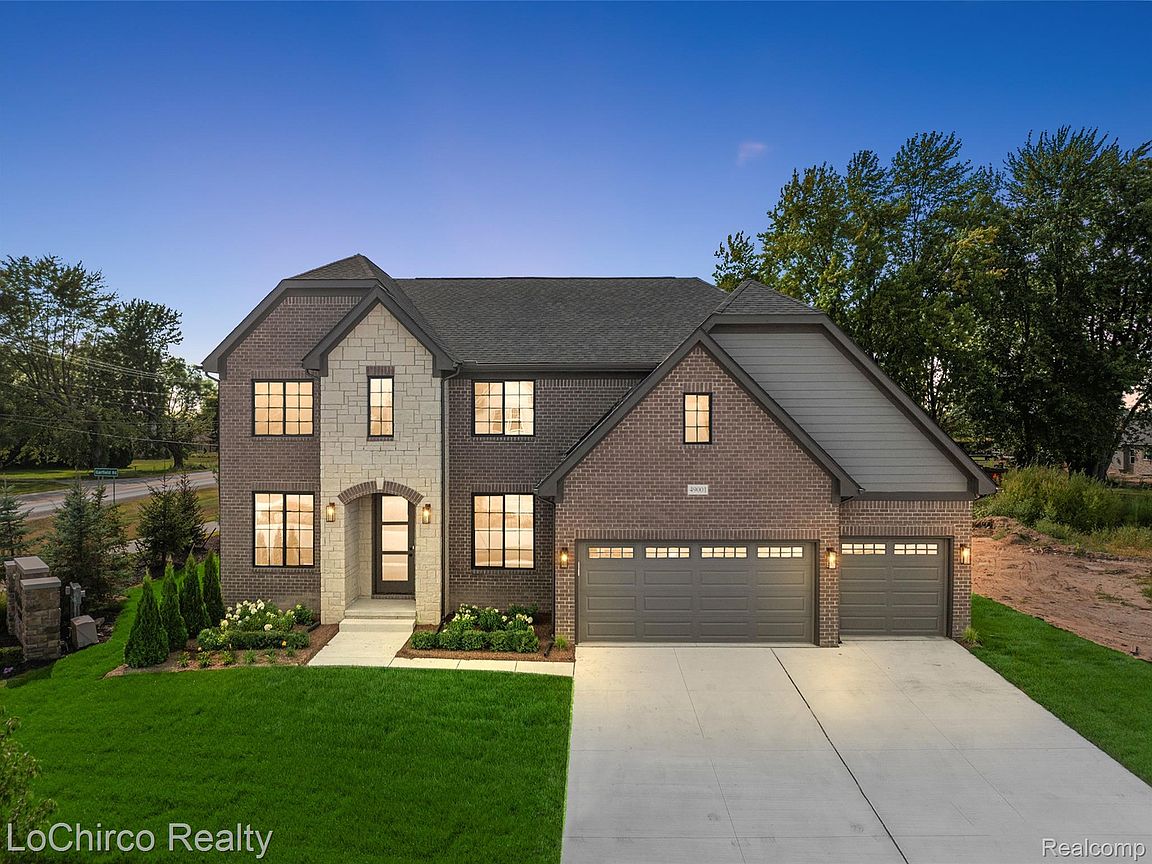
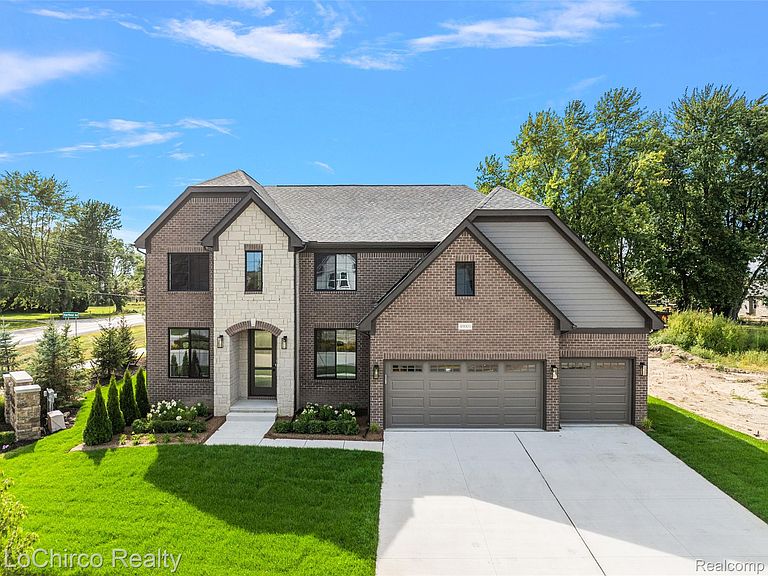
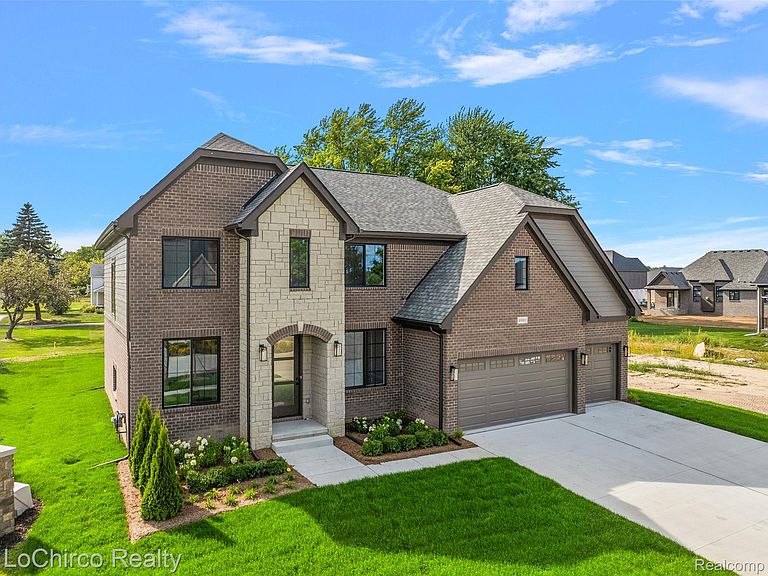
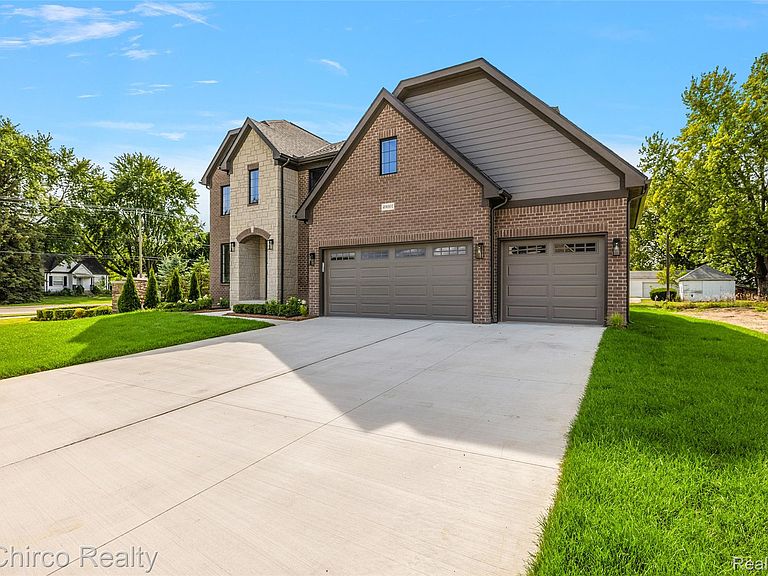
Lot 213! Photos are of MODEL home located at 49001 Wingfield Drive, Macomb. Welcome to “The Astoria,” our newest spec home in Monarch Estates with tons of upgrades!!! Lot 213 - includes a TON of upgrades that are not standard. Welcome to “The Astoria” in Monarch Estates—ready for September move-in with the opportunity to select many finishes. This 4-bedroom, 3.5-bath (yes three full and one half bath) colonial offers an open-concept layout with a dramatic great room featuring soaring ceilings and a floor-to-ceiling stacked stone linear fireplace. The chef’s kitchen showcases quartz countertops, premium white cabinetry with 48" uppers, oversized 3' x 7' island, double oven cabinet, chimney-style hood, and undermount sink. The primary suite features a spa-like bath with Euro glass shower door and ceiling detail. Upgrades throughout include LVT flooring on the main level, Craftsman casing, custom mudroom bench, upgraded spindles with wood end caps, black hardware, and decor switches. Additional features include 14' x 16' loggia, cultured stone elevation, 3' x 8' front door, 8' doorwall, tall basement, humidifier, garage doors with windows and opener, and more. Located in Phase 4 with 12 premium lots available. Built by LoChirco Homes with exceptional craftsmanship. Visit the model for details and to build your custom home.
Getting Around
 Car-Dependent
 Very Limited Transit
 Somewhat Bikeable
Schools
Construction
Condition
- Property condition: New Construction
- New construction: Yes
- Year built: 2026
Materials
- Foundation: Basement,Poured
- Roof: Asphalt
- Construction materials: Brick,Stone
Type & Style
- Home type: SingleFamily
- Architectural style: Colonial
- Property subType: Single Family Residence
Interior
Basement
- Has basement: Yes
- Basement: Full,Unfinished
Bedroom
- Level: Second
- Area: 192
- Dimensions: 16 X 12
Bedroom
- Level: Second
- Area: 180
- Dimensions: 15 X 12
Bedroom
- Level: Second
- Area: 156
- Dimensions: 13 X 12
Bedrooms & Bathrooms
- Bedrooms: 4
- Bathrooms: 4
- Full bathrooms: 3
- 1/2 bathrooms: 1
Dining Room
- Level: Entry
- Area: 154
- Dimensions: 11 X 14
Features
- Window features: Egress Windows
- Fireplace features: Electric
- Finished area above ground: 3,025
Great Room
- Level: Entry
- Area: 399
- Dimensions: 21 X 19
Heating & Cooling
- Heating features: Forced Air,Natural Gas
- Cooling features: Central Air
Interior Area
- Total interior livable area: 3,025 sqft
Laundry
- Level: Entry
- Area: 50
- Dimensions: 5 X 10
Library
- Level: Entry
- Area: 168
- Dimensions: 14 X 12
Mud Room
- Level: Entry
- Area: 40
- Dimensions: 4 X 10
Other
- Level: Second
- Area: 48
- Dimensions: 8 X 6
Other
- Level: Second
- Area: 42
- Dimensions: 7 X 6
Other
- Level: Entry
- Area: 30
- Dimensions: 6 X 5
Primary Bathroom
- Level: Second
- Area: 195
- Dimensions: 13 X 15
Primary Bedroom
- Level: Second
- Area: 280
- Dimensions: 14 X 20
Property
Details
- Parcel number: 0820351213
- Special condition: Agent Owned,Short Sale No
- Exclusions: Exclusion(s) Exist
Features
- Levels: Three
- Stories: 3
- Entry location: GroundLevel
- Pool features: None
- Patio & porch: Covered,Patio,Porch,Terrace
Lot
- Lot size: 8,712 sqft
- Lot size dimensions: 72 x 126 x 72 x 126
Parking
- Total spaces: 3
- Parking features: Three Car Garage,Attached
- Has garage: Yes
- Attached garage spaces: 3