



1113 Westyn Ave, North Platte, NE, 69101
About This Home
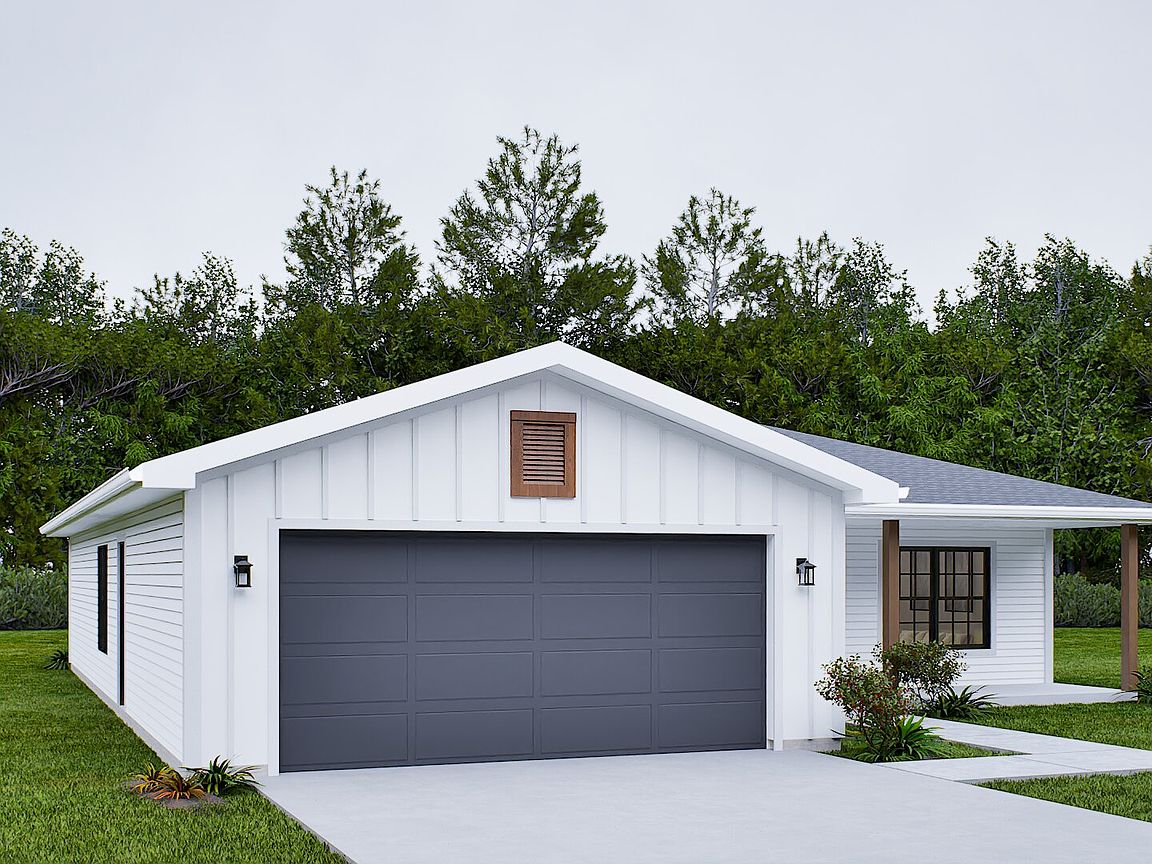
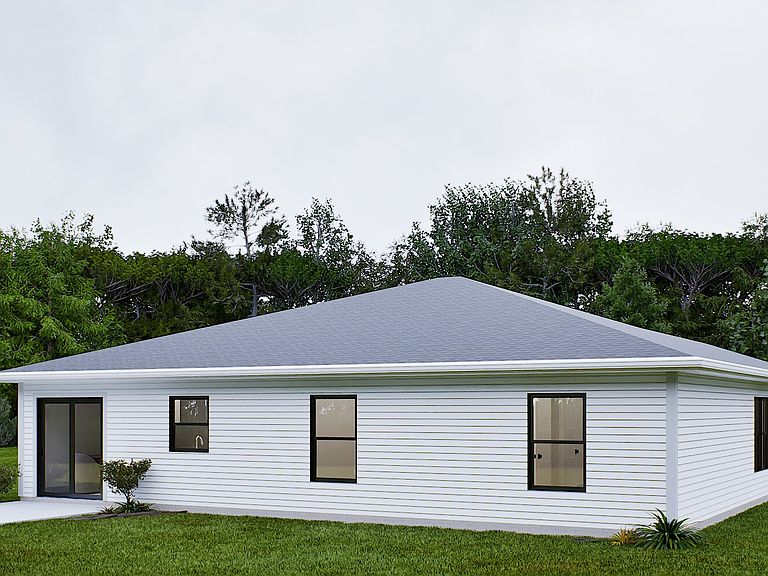
Blending rustic charm with modern simplicity, The Driftwood offers a single-level living experience shaped by nature and designed for flexibility. Its open-concept layout supports everything from entertaining to remote work, while natural materials and clean lines create a sense of calm and authenticity. Ideal for families and professionals who value texture, flow, and connection to their surroundings, this home adapts gracefully to each stage of life. Style shown is Modern Farmhouse exterior. See photos for additional outdoor styles. NOTES: Price listed is for base price only. Character Grounded yet refined, The Driftwood balances modern form with earthy warmth. Lap siding, stone accents, and wood details express timeless craftsmanship, while interiors feel light, open, and purposeful. Large windows frame outdoor views, and covered porches extend living spaces seamlessly into the environment. Every element emphasizes natural beauty, practicality, and understated sophistication. Specifications Total Finished Living Area: 1,502 sq. ft. Main Level: 1,502 sq. ft. Unfinished Spaces: Covered Stoop: 138 sq. ft. Garage: 414 sq. ft. Patio: 140 sq. st. Bedrooms: 3 Bathrooms: 2 Garage: Attached two-stall Ceilings: 8 throughout main level Construction Details: 26 exterior and 24 interior walls 12x36 frost-free trench footing with slab-on-grade foundation Wall bracing method: CS-WSP Energy-efficient insulation (R-19 minimum) Engineered trusses and LVL headers throughout Layout Highlights Open-concept kitchen, dining, and living area with snack bar and patio access Primary suite with walk-in closet and ensuite bath Two additional bedrooms and shared full bath Dedicated laundry near bedrooms for convenience Covered front stoop and rear patio extend indoor-outdoor living Garage access flows directly to kitchen and storage areas Ideal For Families seeking balance between nature and modern comfort Remote professionals or creatives wanting open, flexible space Homeowners who appreciate earthy design and efficient single-level living
Getting Around
 Car-Dependent
 Very Limited Transit
 Somewhat Bikeable
Schools
Construction
Type & Style
- Home type: SingleFamily
- Property subType: Single Family Residence
Interior
Basement
- Area: 0
Bedrooms & Bathrooms
- Bedrooms: 3
- Bathrooms: 2
- Full bathrooms: 2
Features
- Finished area above ground: 1,502
Heating
- Heating features: Has Heating (Unspecified Type)
Interior Area
- Total structure area: 1,502
- Total interior livable area: 1,502 sqft
Property
Details
- Lease amount: 0
Parking
- Total spaces: 2
- Parking features: Garage
- Has garage: Yes
- Attached garage spaces: 2
- Covered spaces: 2
Climate Risk is Financial Risk
Every home has a financial story beyond the listing price. Below, you’ll see the climate risks that could affect this property — and in Bills & Affordability, how those risks may influence repairs, insurance, utilities, and long-term value.
Biggest Threats for This Home
- Hail

- Tornado

- Winter Weather

- Cold Wave

- Inland Flooding

- Lightning

- Strong Wind

- Heat Wave

How This Home’s Risks Compare
FEMA Declared Disasters Across Nebraska Counties
Understanding the Costs
Financial advisors generally recommend spending no more than 30% of your gross household income on housing costs. In practice, many households stretch to 35% or beyond — especially in high-cost markets.
Estimated Costs Today
| Monthly | Annual | |
|---|---|---|
| Mortgage | $1,465 | $17,580 |
| Home Insurance | $377 | $4,524 |
| Property Taxes | $343 | $4,116 |
| Electricity | $124 | $1,493 |
| Total | $2,309 | $27,708 |
Income You'd Need if You Spent...
How Costs Could Change Over Time
Climate risk is quickly impacting all of the major home ownership costs. Adjust the growth rates and percentage of income spent on housing below to see how your housing costs could change over the next 10 years — and what income you'd need to keep up.
Comparing Against the Market
Price Per Sq Ft
vs Other Active Listings
Avg $/sqft
vs Homes Sold Last Month
Median $/sqft
Current Market Trends
Median Price Per Square Foot
The median price per square foot of homes sold in this area each month. Compare this to this listing's price per square foot to gauge whether the home is priced in line with recent sales.
Historicals for This Listing
Zestimate History ($/sqft)
Price History
| Date | Event | Price |
|---|---|---|
| 2026-03-31 | Listed for sale | $289,900 |
For Sale by Agent
 View on Zillow