


1011 Gwyn Ave, North Platte, NE, 69101
About This Home
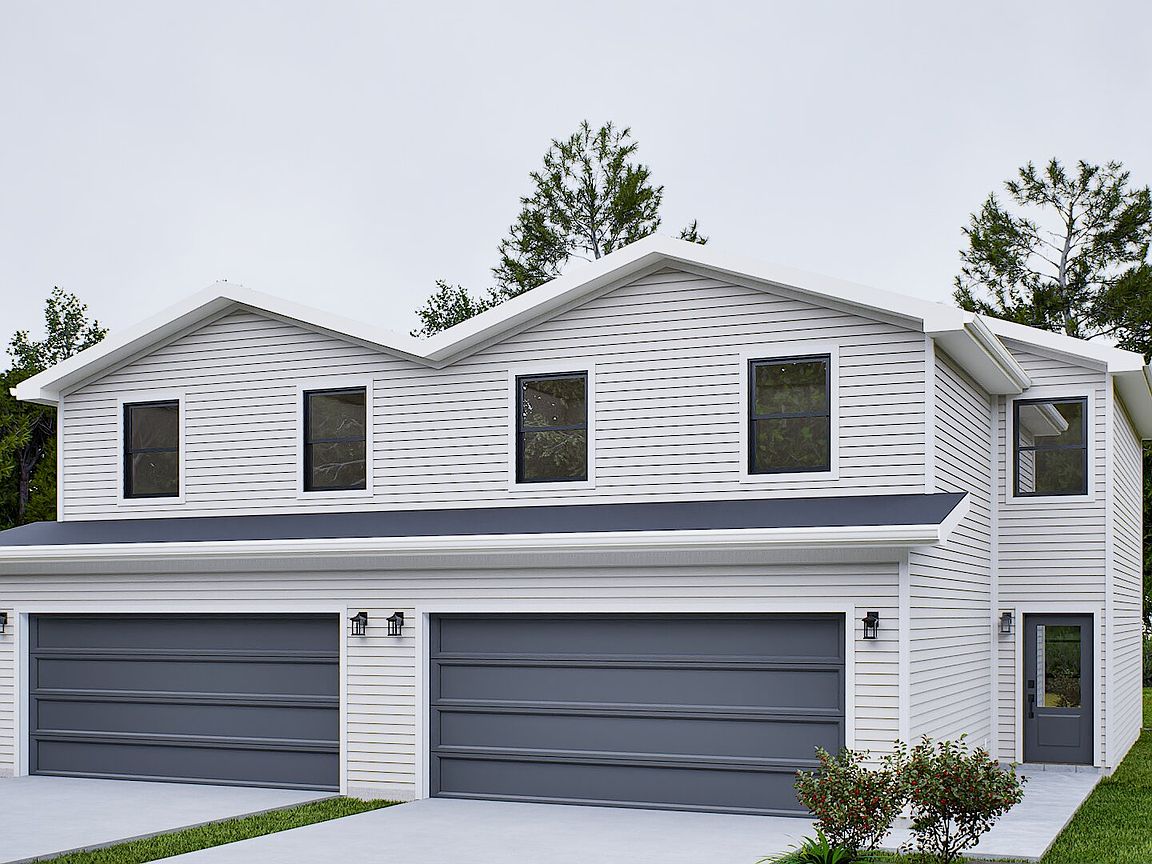
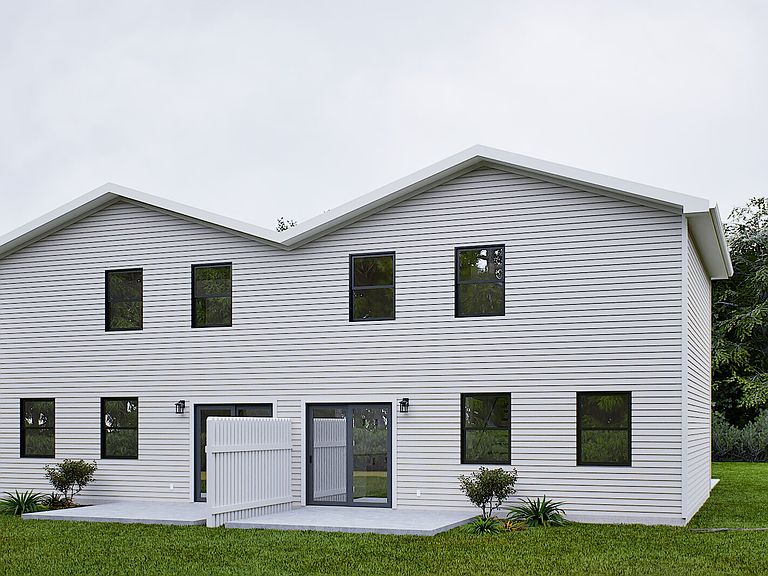
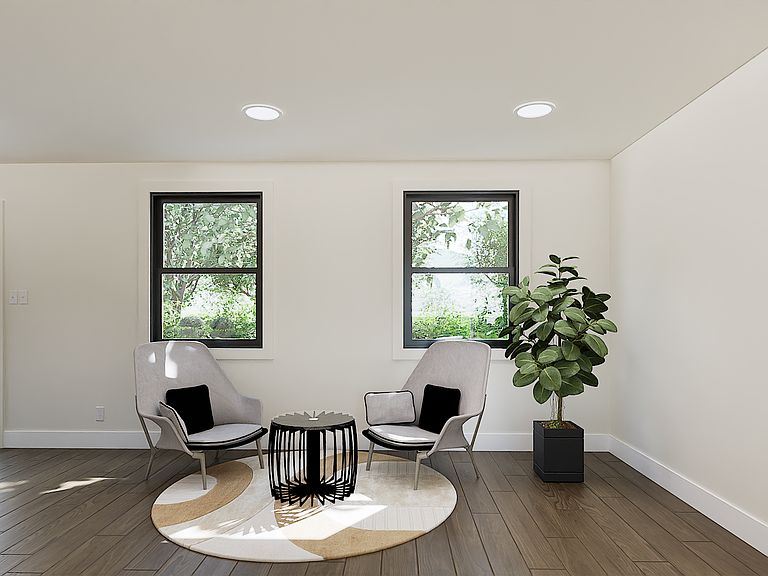
Designed for balance, comfort, and efficiency, this duplex brings timeless architecture to modern living. Each residence offers functional two-story design tailored for families, young professionals, or downsizers who value thoughtful space without excess. Open layouts, abundant natural light, and smart use of every square foot create a calm, low-maintenance home environment that feels both connected and private. Style shown is Transitional Exterior. See photos for additional outdoor styles. NOTES: Price listed is for one side of the duplex and is for base price only. Character Warm, refi ned, and practical, the Craftsman Duplex blends classic curb appeal with modern simplicity. The exterior features lap siding, stone accents, and covered porches, while inside, clean lines and open spaces promote fl ow and comfort. Soft color palettes and flexible indoor-outdoor connections make it easy to personalize and enjoy from cozy mornings to evening gatherings on the private patio. Specifications Total Finished Living Area: 1,507 sq. ft. per unit Main Level: 606 sq. ft. Second Floor: 901 sq. ft. Unfinished Spaces: Garage: 386 sq. ft. Patio: 120 sq. ft. Bedrooms: 4 Bathrooms: 2.5 Garage: Attached two-stall Ceilings: 8-1 throughout both fl oors Construction Details: 26 exterior and 24 interior walls 12x36 frost-free trench footing with slab-on-grade foundation Fire-rated separation wall between units (2-hour UL Type SCX) Energy-efficient insulation meeting IECC standards 18 engineered fl oor trusses at 16 or 19.2 O.C. spacing Layout Highlights Open-concept main floor with kitchen island, dining area, and large living room Half bath conveniently located under the staircase Upstairs features a spacious primary suite with walk-in closet and ensuite bath Three additional bedrooms with a shared full bath Dedicated upper-level laundry for convenience Private fenced patio area extending the living space outdoors Ideal For Growing families wanting practical space and modern comfort Professionals or couples seeking simplicity and design efficiency Investors looking for a durable, high-demand multi-unit asset
Getting Around
 Car-Dependent
 Very Limited Transit
 Somewhat Bikeable
Schools
Construction
Type & Style
- Home type: SingleFamily
- Property subType: Single Family Residence
Interior
Basement
- Area: 0
Bedrooms & Bathrooms
- Bedrooms: 4
- Bathrooms: 3
- Full bathrooms: 2
- 1/2 bathrooms: 1
Features
- Finished area above ground: 1,507
Heating
- Heating features: Has Heating (Unspecified Type)
Interior Area
- Total structure area: 1,507
- Total interior livable area: 1,507 sqft
Property
Details
- Lease amount: 0
Parking
- Total spaces: 2
- Parking features: Garage
- Has garage: Yes
- Attached garage spaces: 2
- Covered spaces: 2
Climate Risk is Financial Risk
Every home has a financial story beyond the listing price. Below, you’ll see the climate risks that could affect this property — and in Bills & Affordability, how those risks may influence repairs, insurance, utilities, and long-term value.
Biggest Threats for This Home
- Hail

- Tornado

- Winter Weather

- Cold Wave

- Inland Flooding

- Lightning

- Strong Wind

- Heat Wave

How This Home’s Risks Compare
FEMA Declared Disasters Across Nebraska Counties
Understanding the Costs
Financial advisors generally recommend spending no more than 30% of your gross household income on housing costs. In practice, many households stretch to 35% or beyond — especially in high-cost markets.
Estimated Costs Today
| Monthly | Annual | |
|---|---|---|
| Mortgage | $1,314 | $15,768 |
| Home Insurance | $338 | $4,056 |
| Property Taxes | $307 | $3,684 |
| Electricity | $124 | $1,493 |
| Total | $2,083 | $24,996 |
Income You'd Need if You Spent...
How Costs Could Change Over Time
Climate risk is quickly impacting all of the major home ownership costs. Adjust the growth rates and percentage of income spent on housing below to see how your housing costs could change over the next 10 years — and what income you'd need to keep up.
Comparing Against the Market
Price Per Sq Ft
vs Other Active Listings
Avg $/sqft
vs Homes Sold Last Month
Median $/sqft
Current Market Trends
Median Price Per Square Foot
The median price per square foot of homes sold in this area each month. Compare this to this listing's price per square foot to gauge whether the home is priced in line with recent sales.
Historicals for This Listing
Zestimate History ($/sqft)
Price History
| Date | Event | Price |
|---|---|---|
| 2026-03-31 | Listed for sale | $259,900 |
For Sale by Agent
 View on Zillow