
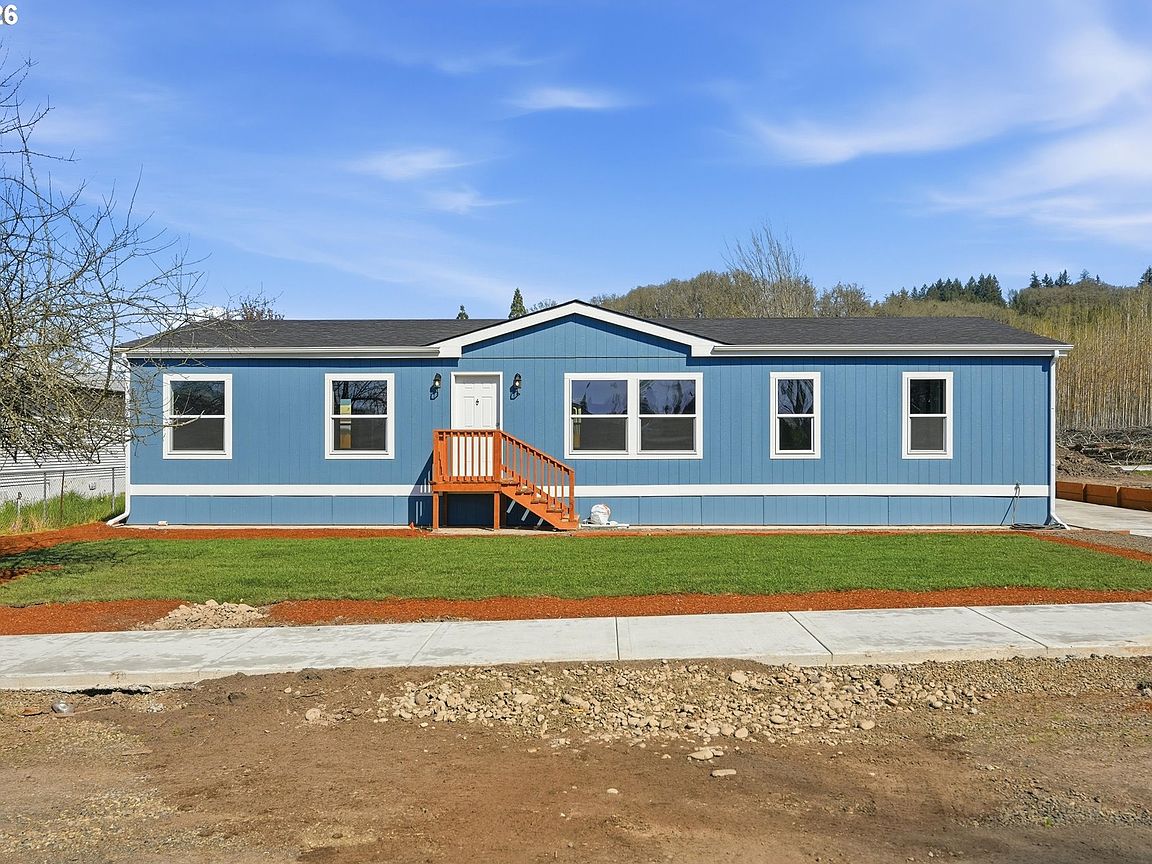

412 Rosedell St, Amity, OR, 97101
About This Home
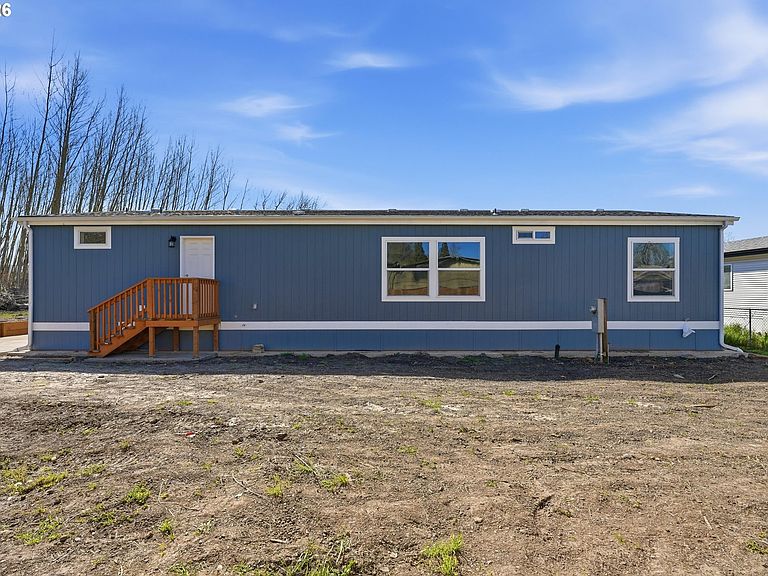
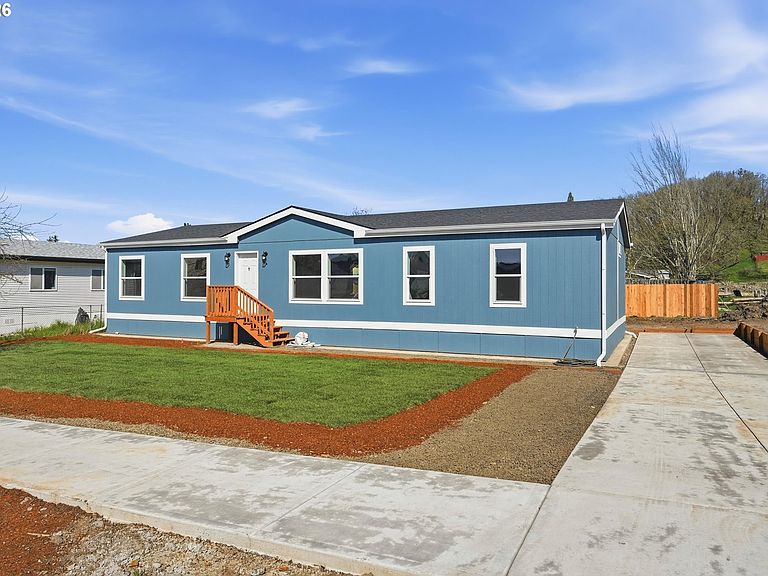
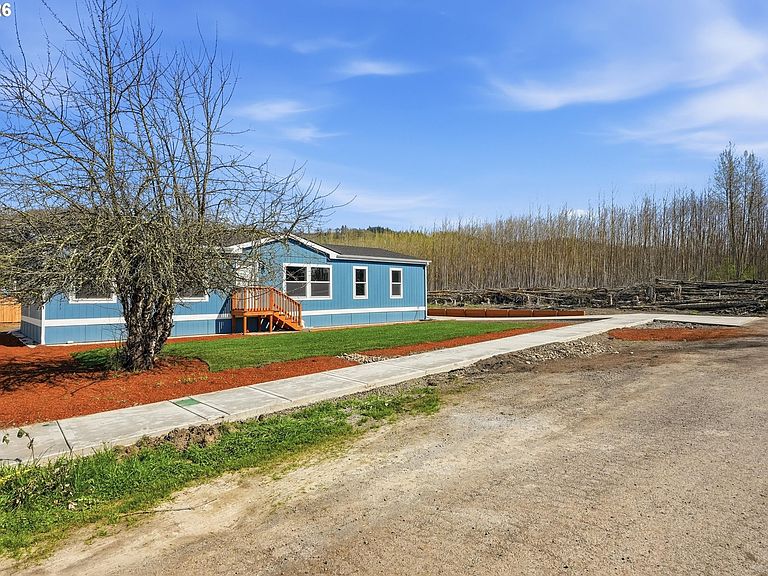
New manufactured home on a dead-end, quiet street in Amity near Amity Elementary School and High School. This four-bedroom plan offers 1,600 sf. of total living space, with a large family room, dining area, open kitchen, and a spacious utility room. The primary suite has a sizeable walk-in closet, dual sinks in the airy bathroom, ample storage space, and a step-in shower. The kitchen features a stainless steel appliance package and a large island. The house has abundant natural light, with several windows and an open layout. The lot currently doesn't have a neighbor to the side, and has room for RV/Boat parking. With a new concrete driveway and sidewalk, plus a big front yard, this property has great curb appeal. The backyard is a well-sized and blank canvas for the next owner. Be the first owner of this new home in a growing community close to McMinnville, and Salem.
Getting Around
 Car-Dependent
 Very Limited Transit
 Somewhat Bikeable
Schools
Construction
Condition
- Property condition: New Construction
- New construction: Yes
- Year built: 2025
Materials
- Foundation: Block,Skirting
- Roof: Composition
- Construction materials: T111 Siding
Type & Style
- Home type: MobileManufactured
- Property subType: Residential,Manufactured Home
Interior
Appliances
- Appliances included: Dishwasher,Disposal,Plumbed For Ice Maker,Range Hood,Stainless Steel Appliance(s),Electric Water Heater
- Laundry features: Laundry Room
Basement
- Basement: Crawl Space
Bedroom2
- Features: Walkin Closet, Wallto Wall Carpet
- Level: Main
- Area: 110
Bedroom3
- Features: Walkin Closet, Wallto Wall Carpet
- Level: Main
- Area: 110
Bedroom4
- Features: Walkin Closet, Wallto Wall Carpet
- Level: Main
- Area: 120
Bedrooms & Bathrooms
- Bedrooms: 4
- Bathrooms: 2
- Full bathrooms: 2
- Main level bathrooms: 2
Dining Room
- Features: Laminate Flooring
- Level: Main
- Area: 156
Features
- Walk-In Closet(s),Kitchen Island,Bathroom
- Window features: Double Pane Windows,Vinyl Frames
- Flooring: Laminate,Wall to Wall Carpet
Heating & Cooling
- Heating features: Forced Air
- Cooling features: None
Interior Area
- Total structure area: 1,600
- Total interior livable area: 1,600 sqft
Kitchen
- Features: Dishwasher, Disposal, Island,Laminate Flooring
- Level: Main
Living Room
- Features: Wallto Wall Carpet
- Level: Main
- Area: 260
Master Bedroom
- Features: Bathroom,Walkin Closet, Wallto Wall Carpet
- Level: Main
- Area: 169
Property
Accessibility
- Accessibility features: One Level,Accessibility
Details
- Parcel number: 198235
Features
- Levels: One
- Stories: 1
- Exterior features: Yard
- Has view: Yes
- View description: Trees/Woods
Lot
- Lot size: 7,840 sqft
- Features: Level,SqFt 7000 to 9999
Parking
- Parking features: RV Access/Parking