



620 Bluff Stone Dr Lot 11, York, PA, 17402
About This Home
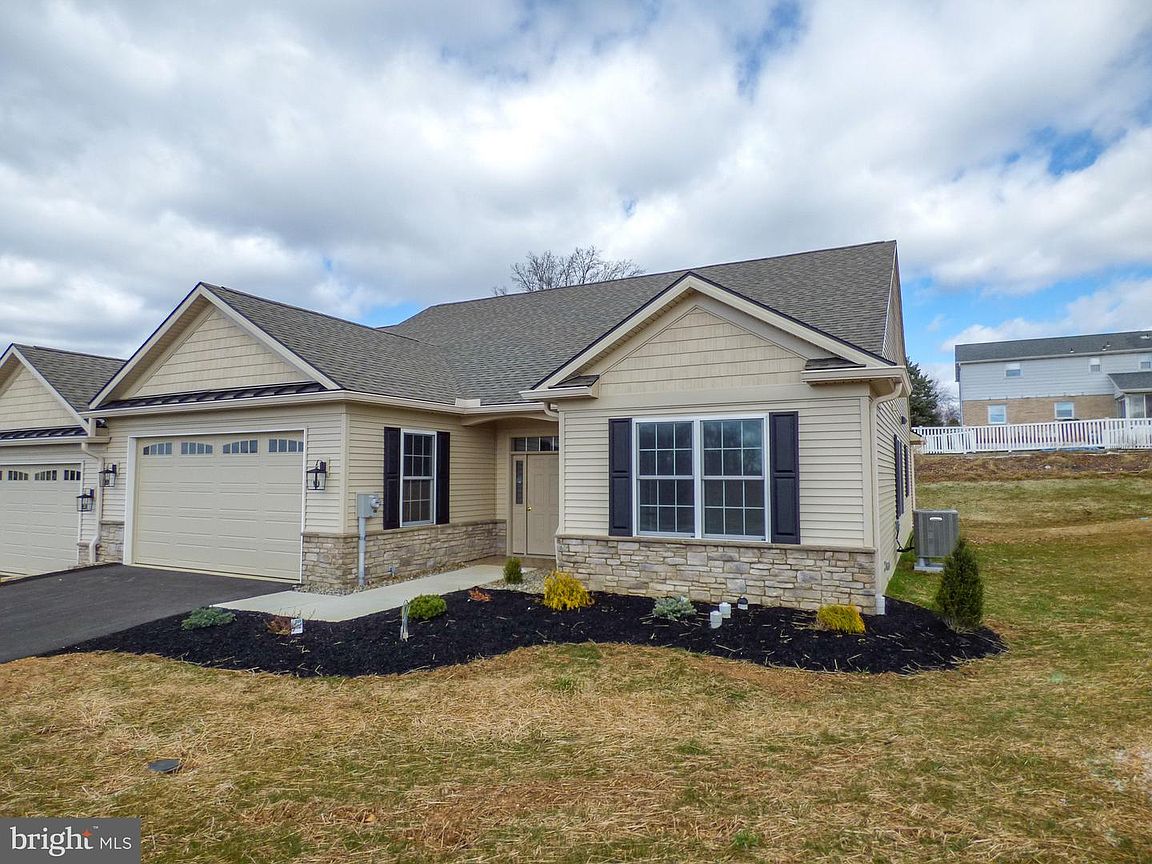
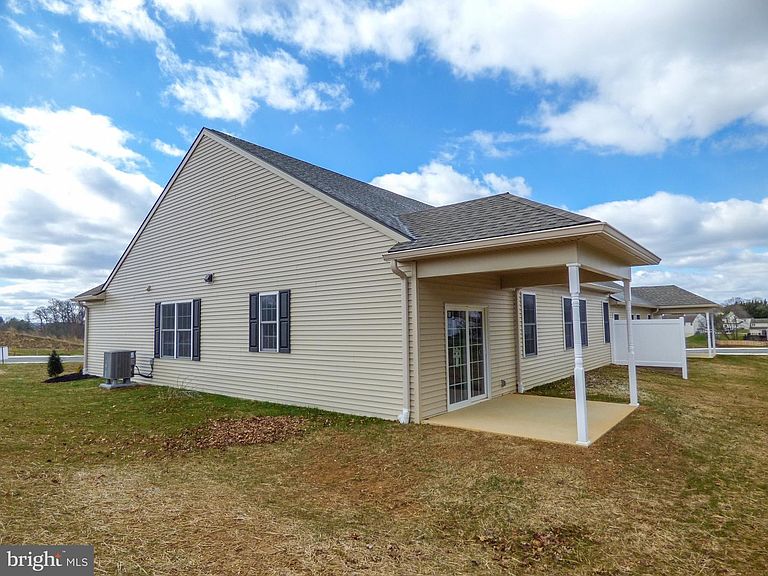
This spec home is nearing completion & offers a perfect chance to add your personal touch. Buyer can select kitchen & bathroom cabinetry, fixtures, lighting & flooring. Settlement possible by July 30. Welcome to Stone Hill North, a prestigious community of fine villa homes built by well respected Jeffrey L. Henry, Inc., offers a relaxed and carefree lifestyle—all within the superb Dallastown School District. Just east of York City in York Township, Stone Hill North is ideal for it’s rural tranquility with excellent accessibility to I-83 and Route 30. Just minutes from shopping, restaurants, and entertainment, Stone Hill North is a short drive to Harrisburg, Lancaster, and Baltimore. Golfers will appreciate the close proximity to Heritage Hills Golf Resort and Springwood Golf Club, while outdoor enthusiasts can enjoy nearby Rocky Ridge County Park. Stone Hill North Standard Features - 2” x 6” exterior walls with O.S.B. sheeting, house wrap, and R-19 insulation, 9’ - 0” first floor ceilings, 2-car garage with garage door opener and 2 remotes, Harvey windows with grills in glass and screens, 25-year dimensional shingle with 30# felt, manufactured stone and vinyl woodgrain siding, insulated steel exterior doors, electric heat pump and electric A/C - both forced air, electric water heater with expansion tank to reduce pipe noise, PEX water supply lines and PVC waste lines, 2 exterior, frost-free hose spigots, Standard (Moen/Delta) plumbing faucets and stainless steel, under-mount kitchen sink, water line to refrigerator area (no refrigerator included), laundry hookups for washer and dryer (both electric), vented to the outside, electric outlets by code, recessed lights in kitchen, flush mount ceiling lights in all other rooms, concrete walk from front door to driveway, post light with electric eye, garage finished with drywall, trim and paint, paint - spray/rolled on drywall and trim (ceiling white, walls one color, trim one color), stained handrail to basement if applicable, lever style interior door handles, pan ceiling in great room and primary bedroom, closest shelves/rods, custom kitchen and bath cabinetry, mirrors, towel bars, and paper holders in all baths, solid surface countertops in kitchen and baths, GE brand appliances (or equal) - range, dishwasher, microwave, and disposal, LVT flooring - foyer, kitchen, dining, and baths, carpet - great room and bedrooms, concrete patio off rear of dining room with wall light and electrical outlet, comprehensive landscaping, detailed home cleaning prior to move-in. This Jeffrey L. Henry, Inc. community offers the quality of craftsmanship you want and the lifestyle you deserve. Hurry before we're sold out!
Getting Around
 Car-Dependent
 Minimal Transit
 Somewhat Bikeable
Schools
Construction
Condition
- Property condition: Excellent
- New construction: Yes
- Year built: 2025
Materials
- Foundation: Slab,Other
- Roof: Architectural Shingle
- Construction materials: Stick Built,Vinyl Siding
Other
- Builder name: Jeffrey L. Henry, Inc.
Type & Style
- Home type: SingleFamily
- Architectural style: Villa
- Property subType: Single Family Residence
Interior
Appliances
- Appliances included: Microwave,Dishwasher,Exhaust Fan,Self Cleaning Oven,Stainless Steel Appliance(s),Cooktop,Water Heater,Electric Water Heater
- Laundry features: Main Level,Laundry Room
Bathroom2
- Features: Flooring - Carpet,Flooring - Luxury Vinyl Plank,Flooring - Luxury Vinyl Tile
- Level: Main
- Area: 143
- Dimensions: 11 X 13
Bathroom3
- Features: Flooring - Carpet,Flooring - Luxury Vinyl Plank,Flooring - Luxury Vinyl Tile
- Level: Main
- Area: 143
- Dimensions: 11 X 13
Bedroom1
- Features: Bathroom - Walk-In Shower,Double Sink,Flooring - Luxury Vinyl Plank,Flooring - Luxury Vinyl Tile,Flooring - Carpet,Walk-In Closet(s)
- Level: Main
- Area: 195
- Dimensions: 13 X 15
Bedrooms & Bathrooms
- Bedrooms: 3
- Bathrooms: 2
- Full bathrooms: 2
- Main level bathrooms: 2
- Main level bedrooms: 3
Dining Room
- Features: Flooring - Luxury Vinyl Plank,Flooring - Luxury Vinyl Tile
- Level: Main
- Area: 168
- Dimensions: 12 X 14
Features
- Bathroom - Walk-In Shower,Entry Level Bedroom,Family Room Off Kitchen,Open Floorplan,Floor Plan - Traditional,Eat-in Kitchen,Kitchen Island,Pantry,Primary Bath(s),Upgraded Countertops,Walk-In Closet(s),9'+ Ceilings,Dry Wall,High Ceilings,Tray Ceiling(s)
- Door features: Insulated,Six Panel
- Window features: Double Hung,Double Pane Windows,Energy Efficient,Insulated Windows
- Flooring: Carpet,Luxury Vinyl
- Finished area below ground: 0
- Finished area above ground: 1,796
Foyer
- Features: Flooring - Luxury Vinyl Plank,Flooring - Luxury Vinyl Tile,Lighting - LED
- Level: Main
- Area: 96
- Dimensions: 12 X 8
Great Room
- Features: Flooring - Luxury Vinyl Plank,Flooring - Luxury Vinyl Tile
- Level: Main
- Area: 195
- Dimensions: 13 X 15
Heating & Cooling
- Heating features: Heat Pump,Forced Air,Electric,Natural Gas Available
- Cooling features: Central Air,Electric
Interior Area
- Total structure area: 1,796
- Total interior livable area: 1,796 sqft
Kitchen
- Features: Countertop(s) - Quartz,Countertop(s) - Solid Surface,Double Sink,Flooring - Luxury Vinyl Plank,Flooring - Luxury Vinyl Tile,Kitchen Island,Eat-in Kitchen,Kitchen - Electric Cooking,Kitchen - Gas Cooking,Pantry
- Level: Main
- Area: 160
- Dimensions: 10 X 16
Laundry
- Features: Flooring - Luxury Vinyl Plank,Flooring - Luxury Vinyl Tile
- Level: Main
- Area: 90
- Dimensions: 9 X 10
Property
Accessibility
- Accessibility features: Accessible Entrance,No Stairs
Details
- Parcel number: 540006700110000000
- Attached to another structure: Yes
- Zoning: RESIDENTIAL
- Special condition: Standard
Features
- Levels: One
- Stories: 1
- Pool features: None
- Patio & porch: Patio,Porch,Roof
- Exterior features: Lighting,Sidewalks
- Has view: Yes
- View description: Garden,Street
- Frontage type: Road Frontage
Lot
- Lot size: 7,540 sqft
- Features: Front Yard,Landscaped,Rear Yard,Middle Of Block
- Lot size dimensions: 0.00 x 0.00
Parking
- Total spaces: 4
- Parking features: Garage Faces Front,Garage Door Opener,Inside Entrance,Driveway,Private,Attached,Off Street,On Street
- Has garage: Yes
- Attached garage spaces: 2
- Covered spaces: 2
- Has uncovered spaces: Yes
- Uncovered spaces: 2
Climate Risk is Financial Risk
Every home has a financial story beyond the listing price. Below, you’ll see the climate risks that could affect this property — and in Bills & Affordability, how those risks may influence repairs, insurance, utilities, and long-term value.
Biggest Threats for This Home
- Winter Weather

- Lightning

- Strong Wind

How This Home’s Risks Compare
FEMA Declared Disasters Across Pennsylvania Counties
Understanding the Costs
Financial advisors generally recommend spending no more than 30% of your gross household income on housing costs. In practice, many households stretch to 35% or beyond — especially in high-cost markets.
Estimated Costs Today
| Monthly | Annual | |
|---|---|---|
| Mortgage | $2,527 | $30,324 |
| Home Insurance * | $159 | $1,908 |
| Property Taxes | $641 | $7,692 |
| Electricity | $224 | $2,692 |
| Total | $3,551 | $42,612 |
Income You'd Need if You Spent...
Pennsylvania FAIR Plan Programs
Insurance Placement Facility of Pennsylvania/FAIR Plan
 Wildfire
 HailWind
How Costs Could Change Over Time
Climate risk is quickly impacting all of the major home ownership costs. Adjust the growth rates and percentage of income spent on housing below to see how your housing costs could change over the next 10 years — and what income you'd need to keep up.
Comparing Against the Market
Price Per Sq Ft
vs Other Active Listings
Avg $/sqft
vs Homes Sold Last Month
Median $/sqft
Current Market Trends
Median Price Per Square Foot
The median price per square foot of homes sold in this area each month. Compare this to this listing's price per square foot to gauge whether the home is priced in line with recent sales.
Historicals for This Listing
Zestimate History ($/sqft)
Price History
| Date | Event | Price |
|---|---|---|
| 2026-03-04 | Listed for sale | $499,900 |
New Construction
 View on Zillow