


5 Applewood Lane #5, Bar Harbor, ME, 04609
About This Home
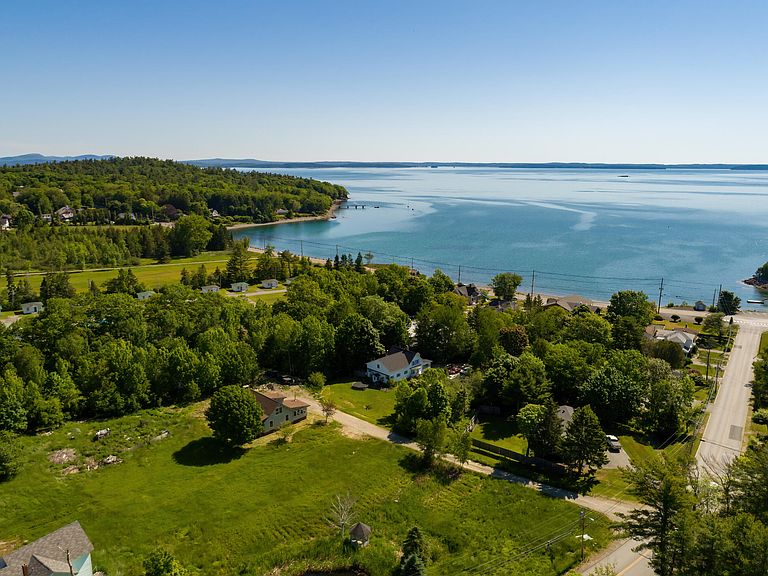
Newly completed and move-in ready, this thoughtfully designed duplex home offers a fresh take on comfortable coastal living. Featuring 2 bedrooms and 2.5 bathrooms, the layout blends functionality with modern style across two well-planned levels. The main floor showcases an open-concept design that brings together the kitchen, dining, and living areas into one bright, welcoming space. Upstairs, the two bedrooms include their own private ensuite bathrooms with a shared sunny deck creating a peaceful retreat. The full unfinished basement is perfect for dry storage or more livable space. The property sits on 4.4 acres of shared grounds, professionally maintained by the homeowners association, offering a balance of open space and low-maintenance living. From here, it's an easy walk to the village of Hulls Cove, where you'll find a public beach along with local favorites like casual dining, coffee shops, a general store, and a post office. With its brand-new construction, scenic setting, and convenient location, this home is an excellent opportunity for a primary residence, seasonal escape, or investment property.
Getting Around
 Car-Dependent
 Very Limited Transit
 Somewhat Bikeable
Schools
Construction
Condition
- Year built: 2026
Materials
- Roof: Composition
- Construction materials: Wood Frame,Vinyl Siding
Type & Style
- Home type: Condo
- Architectural style: Cape Cod
- Property subType: Condominium
Interior
Basement
- Has basement: Yes
- Basement: Bulkhead,Interior Entry,Full,Unfinished
Bedroom1
- Level: Second
Bedroom2
- Level: Second
Bedrooms & Bathrooms
- Bedrooms: 2
- Bathrooms: 3
- Full bathrooms: 2
- 1/2 bathrooms: 1
Dining Room
- Level: First
Features
- Flooring: Laminate,Tile
- Finished area below ground: 0
- Finished area above ground: 1,610
Heating & Cooling
- Heating features: Baseboard,Hot Water
- Cooling features: None
Interior Area
- Total structure area: 1,610
- Total interior livable area: 1,610 sqft
Kitchen
- Level: First
Living Room
- Level: First
Property
Details
- Zoning: RES
Features
- Has view: Yes
- View description: Scenic
Lot
- Lot size: 4.40 Acres
- Features: Near Public Beach,Level,Landscaped
Parking
- Parking features: Common,Gravel,1 - 4 Spaces