
204 3rd St NW, Waukon, IA, 52172
About This Home
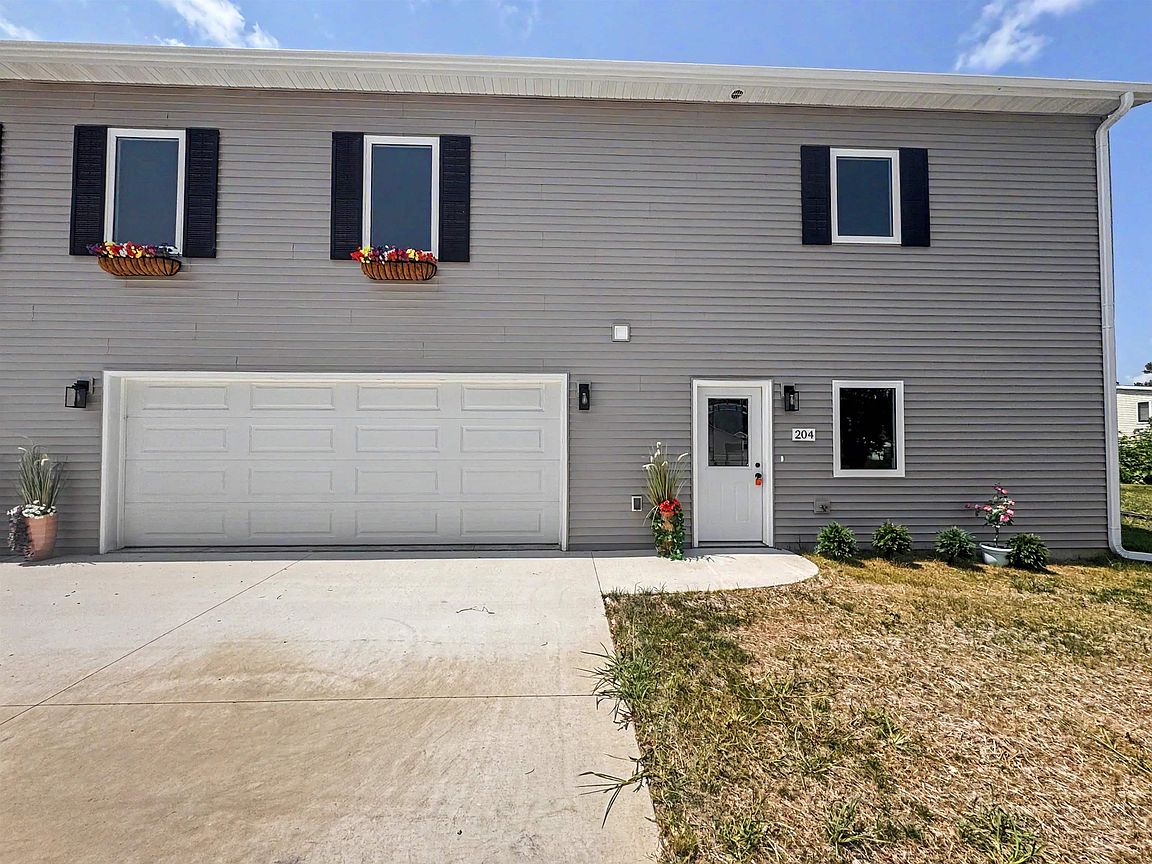
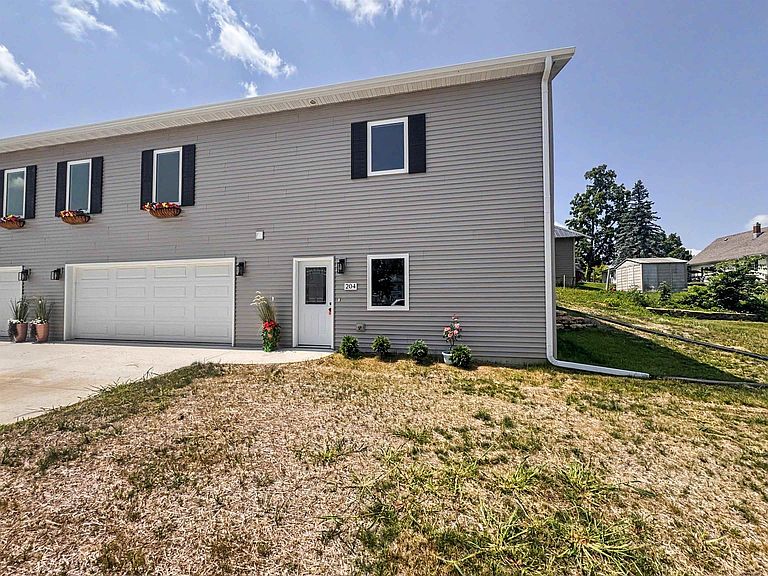
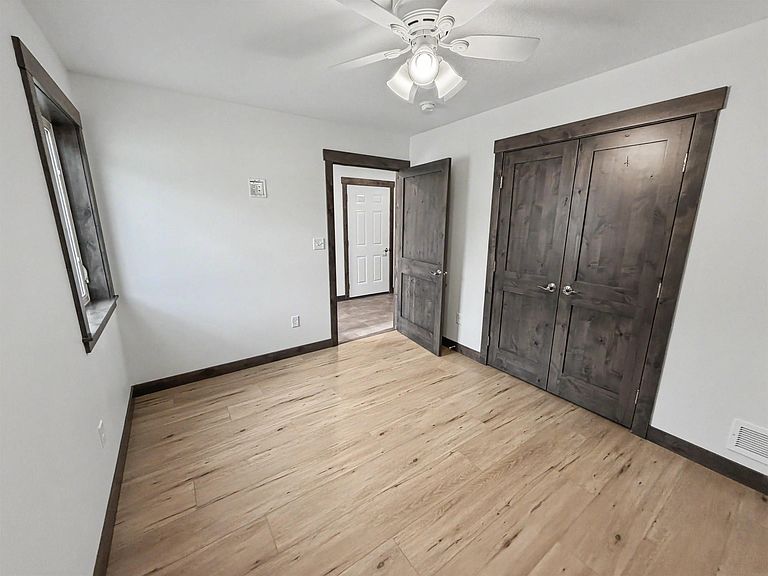
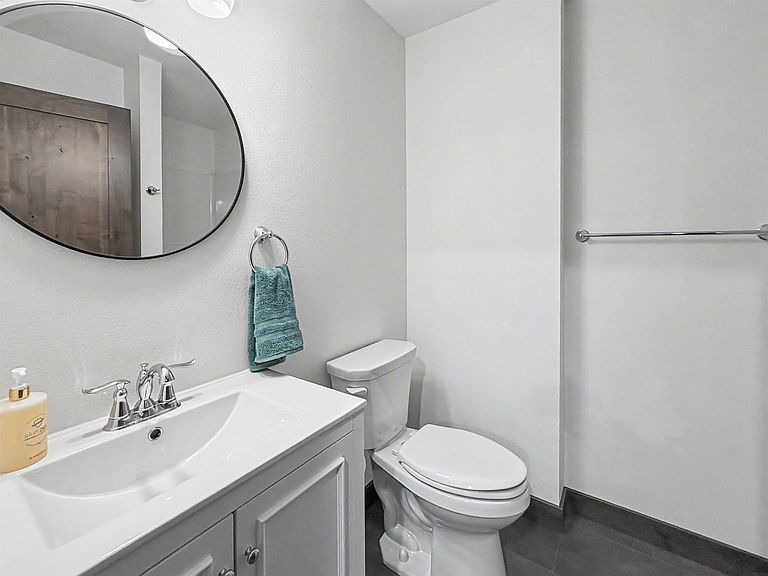
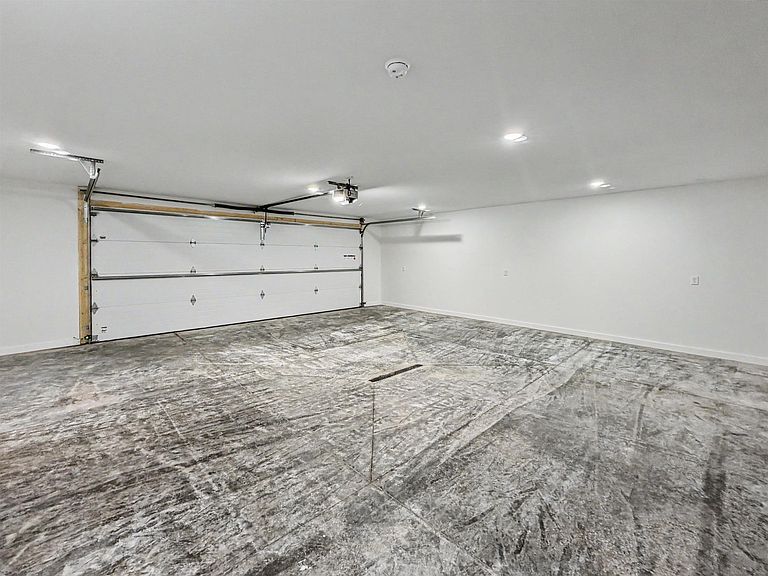
Wait until you see this gorgeous, new-construction townhouse in NW Waukon! With space galore, this unit features 3 bedrooms, 3 baths, large, double, finished garage, laundry area, and airy, open-concept kitchen to living room area. Lots of natural light and finished lower level. Fantastic location making it easy to access downtown, schools and library. This is not builder grade - with VERY nice, custom finishes throughout. Outstanding primary suite included. This home is ideal for anyone seeking modern comfort, smart design, and a great location - all without the upkeep of an older property. Designed to fit every stage of life. Whether you're a first-time buyer, a growing household, or looking to simplify, this home offers the perfect blend of style, convenience, and low-maintenance living with NO HOA. Every detail has been attended to - come see for yourself. It truly is a must-see!
Getting Around
 Somewhat Walkable
 Very Limited Transit
 Somewhat Bikeable
Schools
Construction
Condition
- Year built: 2026
Materials
- Roof: Asphalt
- Construction materials: Vinyl Siding
Type & Style
- Home type: Townhouse
- Property subType: Townhouse
Interior
Appliances
- Appliances included: Electric Water Heater
- Laundry features: Laundry Closet
Basement
- Has basement: Yes
- Basement: Concrete,Interior Entry,Exterior Entry,Walk-Out Access
Bedrooms & Bathrooms
- Bedrooms: 3
- Bathrooms: 3
- Full bathrooms: 1
- 3/4 bathrooms: 2
Features
- Ceiling Fan(s),Solid Surface Counters
- Fireplace features: None
- Finished area below ground: 443
Heating & Cooling
- Heating features: Forced Air
- Cooling features: Ceiling Fan(s),Central Air
Interior Area
- Total interior livable area: 1,703 sqft
Other
- Level: Upper
Other
- Level: Main
Other
- Level: Lower
Property
Details
- Parcel number: 1030381011
- Zoning: R-1
- Special condition: Standard
Lot
- Lot size: 3,484 sqft
- Lot size dimensions: 58x61
Parking
- Total spaces: 2
- Parking features: 2 Stall,Attached Garage,Garage Door Opener
- Covered spaces: 2
- Carport spaces: 2