


9900 S Channel Dr #2, Harsens Island, MI, 48028
About This Home
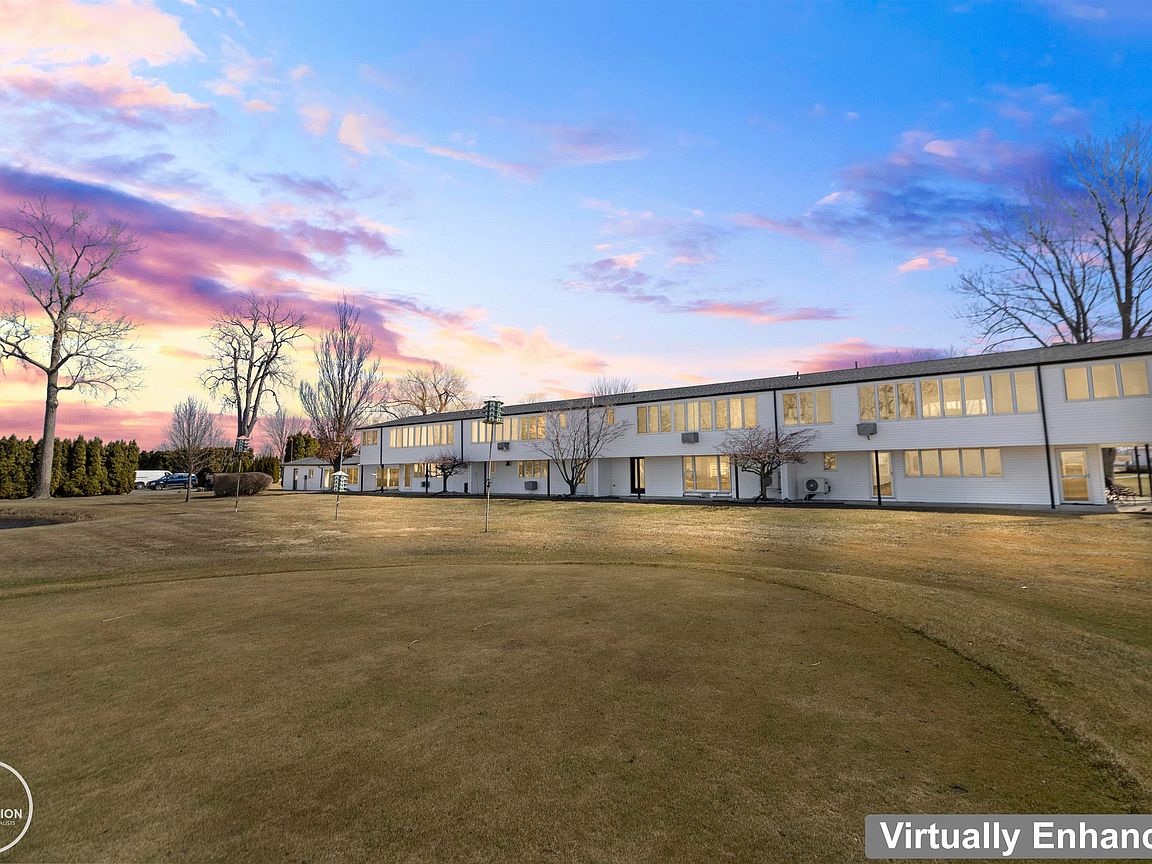
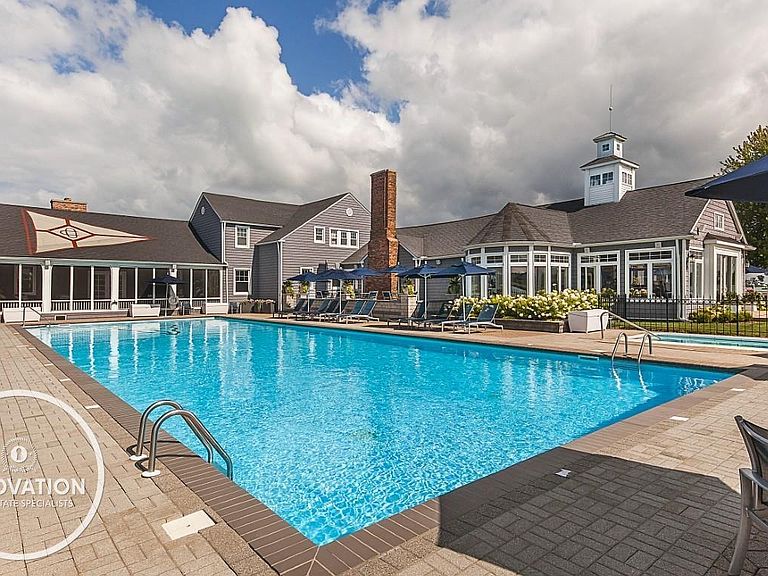
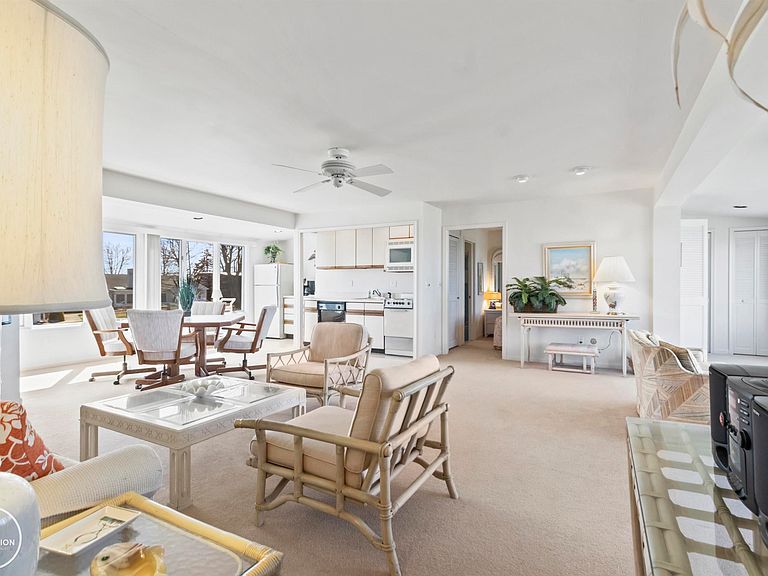
Experience timeless waterfront living in this beautifully appointed 1-bedroom condo located within the prestigious Lodges at the historic Old Club on Harsens Island. Situated on the second floor with a convenient stair lift for enhanced accessibility, this unique “second-floor ranch” design offers both comfort and ease of living. Enjoy breathtaking panoramic views of the South Channel and Muskamoot Bay from your elevated vantage point—perfect for relaxing mornings or entertaining guests. The unit features a spacious open living and entertaining area, a well-appointed kitchen, and the rare benefit of two full bathrooms, providing added convenience for owners and guests alike. Residents of the Lodges enjoy exclusive access to “The Bunkhouse,” a private gathering space ideal for social events or hosting intimate parties. Life at The Old Club is truly a lifestyle unlike any other. With dockage available for vessels ranging from small watercraft to 100+ foot yachts, boating enthusiasts will feel right at home. The meticulously maintained grounds offer an array of amenities including pickleball and tennis courts, a golf course, shooting range, and charming gift shop. The recently remodeled Clubhouse serves as the social hub of the community, featuring multiple event venues, 3 bars, an inground pool, hot tub, live entertainment, a fitness center, and on-site hotel accommodations for guests. A private beach is currently under development, adding even more appeal to this already exceptional setting. Families will appreciate the children’s playground, as well as access to kayaks and paddleboards for members and their guests. Established in 1872, The Old Club is rich in history and tradition, offering a lifestyle centered around family, friendship, boating, fishing, and hunting. The list price includes the required resident membership fee. Annual dues are separate and cover water, sewer, grounds, and building maintenance—ensuring a truly carefree ownership experience. This is a rare opportunity to own a piece of one of Michigan’s most storied and sought-after private communities.
Getting Around
 Car-Dependent
 Very Limited Transit
 Somewhat Bikeable
Schools
Construction
Condition
- Year built: 1970
Materials
- Foundation: Slab
- Construction materials: Aluminum Siding
Type & Style
- Home type: Condo
- Architectural style: Raised Ranch
- Property subType: Condominium
Interior
Appliances
- Appliances included: Dishwasher,Microwave,Range/Oven,Refrigerator
- Laundry features: Common Area
Basement
- Basement: None
Bathroom1
- Level: Second
Bathroom2
- Level: Second
Bedroom1
- Features: Carpet
- Level: Second
- Area: 100
Bedrooms & Bathrooms
- Bedrooms: 1
- Bathrooms: 2
- Full bathrooms: 2
Dining Room
- Features: Carpet
- Level: Second
- Area: 154
Features
- Elevator/Lift
- Flooring: Ceramic Tile,Carpet
- Finished area below ground: 0
- Finished area above ground: 672
Heating & Cooling
- Heating features: Electric
- Cooling features: Ceiling Fan(s),Wall/Window Unit(s)
Interior Area
- Total structure area: 672
- Total interior livable area: 672 sqft
Kitchen
- Features: Ceramic
- Level: Entry
- Area: 133
Living Room
- Features: Carpet
- Level: Second
- Area: 304
Property
Accessibility
- Accessibility features: Stair Lift
Details
- Parcel number: 74148470002000
- Special condition: Other/See Remarks,Other-See Remarks,Third Party Approval
Features
- Private pool: Yes
- Pool features: Community,In Ground,Outdoor Pool
- Patio & porch: Patio,Porch
- Exterior features: Garden,Street Lights,Tennis Court(s)
- Has spa: Yes
- Spa features: Spa/Hot Tub,Community
- Has view: Yes
- View description: Water,Bay,Golf Course,Lake,River
- Has water view: Yes
- Water view: Water,Bay,Lake,River
- On waterfront: Yes
- Waterfront features: All Sports Lake,Beach Access,Boat Facility,Dock/Pier Facility,Island,Lake Front,Lake/River Access,Commons to Waterfront,River Front,Seawall,Waterfront,Pond
- Waterbody name: Lake St Clair
Parking
- Parking features: Detached
Climate Risk is Financial Risk
Every home has a financial story beyond the listing price. Below, you’ll see the climate risks that could affect this property — and in Bills & Affordability, how those risks may influence repairs, insurance, utilities, and long-term value.
Biggest Threats for This Home
- Cold Wave

- Inland Flooding

- Strong Wind

- Tsunami

How This Home’s Risks Compare
FEMA Declared Disasters in St. Clair County and Michigan
Understanding the Costs
Financial advisors generally recommend spending no more than 30% of your gross household income on housing costs. In practice, many households stretch to 35% or beyond — especially in high-cost markets.
Estimated Costs Today
| Monthly | Annual | |
|---|---|---|
| Mortgage | $986 | $11,832 |
| Home Insurance * | $408 | $4,896 |
| Property Taxes | $169 | $2,028 |
| Electricity | $188 | $2,259 |
| Total | $1,751 | $21,012 |
Income You'd Need if You Spent...
Michigan FAIR Plan Programs


How Costs Could Change Over Time
Climate risk is quickly impacting all of the major home ownership costs. Adjust the growth rates and percentage of income spent on housing below to see how your housing costs could change over the next 10 years — and what income you'd need to keep up.
Comparing Against the Market
Price Per Sq Ft
vs Other Active Listings
Avg $/sqft
vs Homes Sold Last Month
Median $/sqft
Current Market Trends
Median Price Per Square Foot
The median price per square foot of homes sold in this area each month. Compare this to this listing's price per square foot to gauge whether the home is priced in line with recent sales.
Historicals for This Listing
Zestimate History ($/sqft)
No zestimate history available
Price History
| Date | Event | Price |
|---|---|---|
| 2026-03-31 | Listed for sale | $215,250 |
For Sale by Agent
 View on Zillow