


212 Villa Rica Spgs Lot 9, Villa Rica, GA, 30180
About This Home
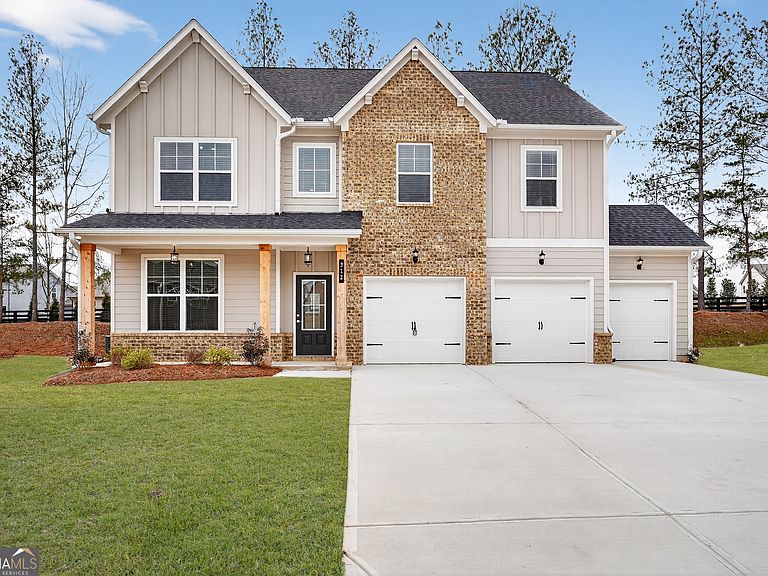
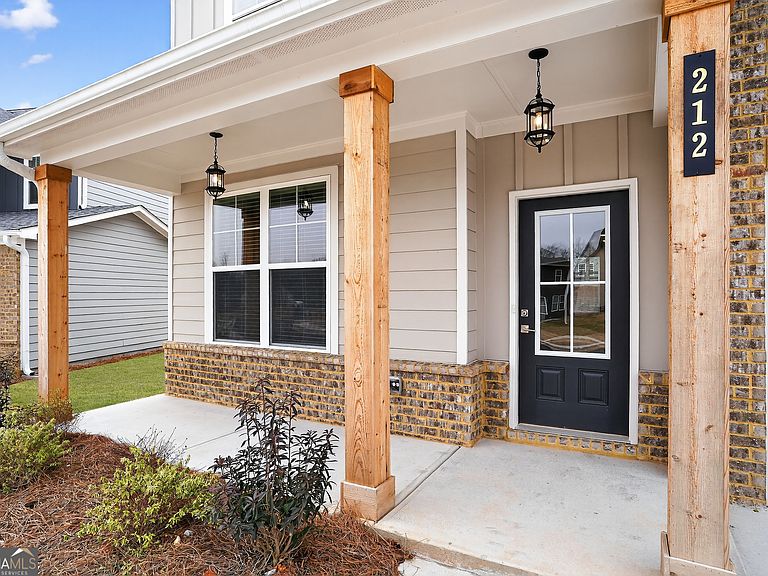
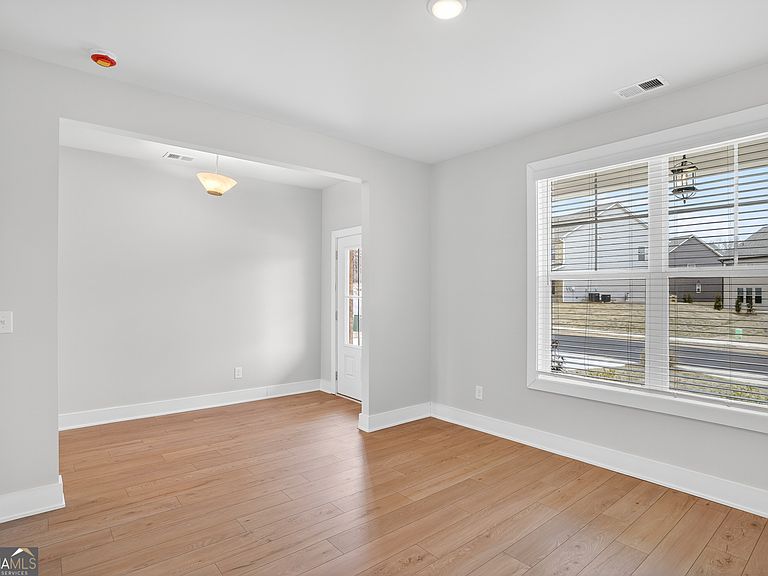
Built by Peachtree Building Group, Move-In Ready New Construction in Mirror Lake Golf Community! The Montrose floor plan on Lot 9 offers thoughtfully designed living space in the Mirror Lake community of Villa Rica. This move-in ready two-story home features 4 bedrooms, 2.5 bathrooms, and a versatile upstairs loft. Step inside to an open-concept main level where the kitchen and family room flow together to create a welcoming space for everyday living and gatherings. The kitchen features 42-inch upper cabinets, granite countertops, stainless steel appliances, and a large island that provides generous prep space and seating. Just beyond, the family room is anchored by a sleek linear fireplace that adds warmth and character to the heart of the home. Upstairs, the primary suite offers a spacious and comfortable retreat with a walk-in closet. The primary ensuite bath includes a granite double vanity, soaking tub, and tiled shower designed for both comfort and functionality. Secondary bedrooms are generously sized, while the upstairs loft offers flexible space for a media room, home office, or recreation area. A second-floor laundry room adds everyday convenience. Additional highlights include luxury vinyl plank flooring on the main level and loft area, carpeted bedrooms, window screens throughout and cordless blinds throughout the home. The home also includes a two-car garage plus a separate golf cart garage with a Wi-Fi enabled garage door opener ideal for enjoying the golf community lifestyle. Mirror Lake amenities include two golf courses, tennis courts, pickleball courts, swimming pools, and walking trails. Builder is including a complimentary one-year golf membership to Mirror Lake and Chapel Hill Golf Clubs. Conveniently located near The MILL Amphitheater, Clinton Nature Preserve, Pine Mountain Gold Museum, and historic downtown Villa Rica.
Getting Around
 Car-Dependent
 Very Limited Transit
 Somewhat Bikeable
Schools
Construction
Condition
- Property condition: New Construction
- New construction: Yes
- Year built: 2025
Materials
- Roof: Composition
- Construction materials: Brick
Other
- Builder name: Peachtree Building Group
Type & Style
- Home type: SingleFamily
- Architectural style: Brick/Frame,Colonial
- Property subType: Single Family Residence
Interior
Appliances
- Appliances included: Dishwasher,Microwave,Oven/Range (Combo)
- Laundry features: Upper Level
Basement
- Basement: None
Bedrooms & Bathrooms
- Bedrooms: 4
- Bathrooms: 3
- Full bathrooms: 2
- 1/2 bathrooms: 1
Features
- Double Vanity,High Ceilings,Rear Stairs,Separate Shower,Soaking Tub,Tile Bath,Walk-In Closet(s)
- Flooring: Carpet,Tile,Vinyl
- Number of fireplaces: 1
- Fireplace: Yes
- Attic: Pull Down Stairs
- Finished area below ground: 0
- Finished area above ground: 2,542
Heating & Cooling
- Heating features: Central,Electric,Natural Gas
- Cooling features: Ceiling Fan(s),Central Air
Interior Area
- Total structure area: 2,542
- Total interior livable area: 2,542 sqft
Property
Details
- Parcel number: 0.0
Features
- Levels: Two
- Stories: 2
Lot
- Lot size: 7,535 sqft
- Features: Level
Parking
- Parking features: Garage,Garage Door Opener
- Has garage: Yes
Climate Risk is Financial Risk
Every home has a financial story beyond the listing price. Below, you’ll see the climate risks that could affect this property — and in Bills & Affordability, how those risks may influence repairs, insurance, utilities, and long-term value.
Biggest Threats for This Home
- Lightning

- Tornado

- Cold Wave

- Hail

- Inland Flooding

- Strong Wind

How This Home’s Risks Compare
FEMA Declared Disasters Across Georgia Counties
Understanding the Costs
Financial advisors generally recommend spending no more than 30% of your gross household income on housing costs. In practice, many households stretch to 35% or beyond — especially in high-cost markets.
Estimated Costs Today
| Monthly | Annual | |
|---|---|---|
| Mortgage | $2,345 | $28,140 |
| Home Insurance * | $271 | $3,252 |
| Property Taxes | $309 | $3,708 |
| Electricity | $246 | $2,963 |
| Total | $3,171 | $38,052 |
Income You'd Need if You Spent...
Georgia FAIR Plan Programs

How Costs Could Change Over Time
Climate risk is quickly impacting all of the major home ownership costs. Adjust the growth rates and percentage of income spent on housing below to see how your housing costs could change over the next 10 years — and what income you'd need to keep up.
Comparing Against the Market
Price Per Sq Ft
vs Other Active Listings
Avg $/sqft
vs Homes Sold Last Month
Median $/sqft
Current Market Trends
Median Price Per Square Foot
The median price per square foot of homes sold in this area each month. Compare this to this listing's price per square foot to gauge whether the home is priced in line with recent sales.
Historicals for This Listing
Zestimate History ($/sqft)
Price History
| Date | Event | Price |
|---|---|---|
| 2026-02-15 | Listed for sale | $463,827 |
 View on Zillow