



2554 S 2430 W #505, Syracuse, UT, 84075
2beds
2baths
1,745sqft
$549,172
$315price/sqft
$3,283/moest. monthly cost
$131,320/yrincome needed
About This Home
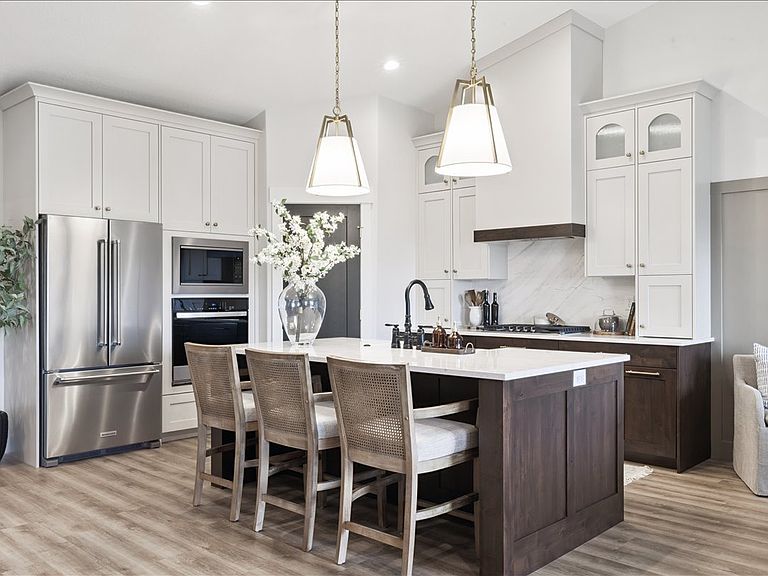
Welcome home to this exquisite SINGLE-LEVEL home. Our one level home floor plan is an Ovation homes fan favorite, and it will wow you! The heart of the home boasts a large oversized island, perfect for entertaining, and a well-appointed pantry. Floor plan provides an ample amount of storage. A generously sized pantry will ensure all your kitchen essentials are within easy reach. A 6-foot sider off the back opens to a covered patio, creating a seamless indoor-outdoor living experience. A community pickleball court for some fun times. Call today for a private showing.
Getting Around
9
 Car-Dependent
0
 No Nearby Transit
44
 Somewhat Bikeable
Schools
6/10
4/10
6/10
Construction
Condition
- Property condition: Und. Const.
- New construction: Yes
- Year built: 2026
Materials
- Foundation: Slab
- Roof: Asphalt
- Construction materials: Stone,Stucco,Cement Siding
Notable Dates
- Major remodel year: 2026
Type & Style
- Home type: SingleFamily
- Property subType: Single Family Residence
Interior
Appliances
- Appliances included: Microwave,Free-Standing Range
Bedrooms & Bathrooms
- Bedrooms: 2
- Bathrooms: 2
- Full bathrooms: 2
- Main level bedrooms: 2
Features
- Separate Bath/Shower,Walk-In Closet(s),Vaulted Ceiling(s)
- Door features: Sliding Doors
- Window features: Double Pane Windows
- Flooring: Carpet,Laminate,Tile
- Finished area above ground: 1,745
Heating & Cooling
- Heating features: Forced Air,Central
- Cooling features: Central Air,Ceiling Fan(s)
Interior Area
- Total structure area: 1,745
- Total interior livable area: 1,745 sqft
Property
Accessibility
- Accessibility features: Accessible Hallway(s),Fully Accessible,Ground Level,Accessible Entrance,Single Level Living,Universal Design
Details
- Parcel number: 151920505
- Attached to another structure: Yes
- Zoning description: Single-Family
Features
- Stories: 1
- Entry location: Ground Level
- Patio & porch: Covered,Covered Patio
- Exterior features: Entry (Foyer),Lighting
- Fencing: Full
- Has view: Yes
- View description: Mountain(s)
- Topography of land: Terrain
- Residential vegetation: Landscaping: Full
Lot
- Lot size: 2,613 sqft
- Features: Sprinkler: Auto-Full
- Lot size dimensions: 0.0 x 0.0 x 0.0
Parking
- Total spaces: 2
- Parking features: Garage - Attached
- Has garage: Yes
- Attached garage spaces: 2
- Covered spaces: 2