



957 Calle Aragon #O, Laguna Woods, CA, 92637
About This Home
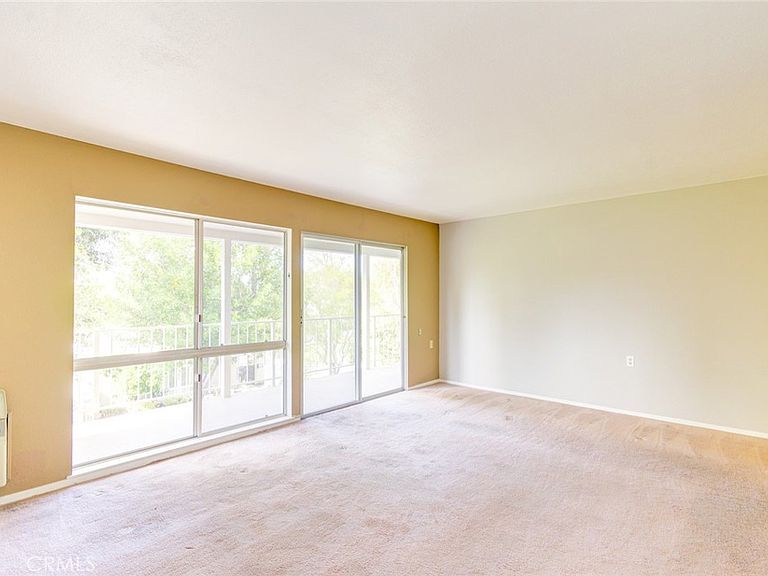
MOTIVATED SELLER has reduced the price. Competitively priced upper two-bedroom FIXER with no one above, has a strong upside potential in Laguna Woods Village. Whether you're ready to create a stylish new living space for yourself or bring fresh modern updates and renewed value to the property, this home offers a spacious layout and plenty of possibilities to make it shine. The large living room and separate dining area create a comfortable flow, while solar tubes add natural light to the bathroom and kitchen. Both bedrooms feature ceiling fans and radiant heat, and the living room includes an AC/heat pump for heating and cooling comfort throughout the year. Enjoy the private balcony with a pleasant view and a relaxing outdoor setting for morning coffee or evening downtime. Additional features include nearby laundry, carport with lots of storage, and a very nice location close to Gate 1 for easy access in and out of the community. Enjoy the Laguna Woods Village senior active lifestyle with golf courses, pickleball and tennis courts, fitness centers, swimming pools, clubhouses, and over 250 clubs and organizations...and so much more. Close to shopping, medical facilities, and just minutes from Laguna Beach.
Getting Around
 Somewhat Walkable
 Very Limited Transit
 Bikeable
Schools
Construction
Condition
- Year built: 1967
Materials
- Foundation: None
- Roof: Asphalt
Other
- Builder model: CASA CONTENTA
Type & Style
- Home type: Cooperative
- Architectural style: See Remarks
- Property subType: Stock Cooperative
Interior
Appliances
- Appliances included: Electric Range,Disposal
- Laundry features: Common Area
Bathroom
- Features: Closet,Separate Shower,Tub Shower,Vanity,Walk-In Shower
Bedroom
- Features: Bedroom on Main Level
Bedrooms & Bathrooms
- Bedrooms: 2
- Bathrooms: 2
- Full bathrooms: 1
- 3/4 bathrooms: 1
- Main level bathrooms: 2
- Main level bedrooms: 2
Features
- Balcony,Ceiling Fan(s),Bedroom on Main Level
- Door features: Sliding Doors
- Window features: Screens,Skylight(s)
- Flooring: Carpet,Laminate
- Fireplace features: None
- Common walls with other units/homes: 2+ Common Walls
Heating & Cooling
- Heating features: Heat Pump
- Cooling features: Wall/Window Unit(s)
Interior Area
- Total interior livable area: 1,009 sqft
Property
Details
- Attached to another structure: Yes
- Special condition: Standard
Features
- Levels: One
- Stories: 1
- Entry location: Front door
- Pool features: Association
- Patio & porch: None
- Has spa: Yes
- Spa features: Association
- Fencing: None
Lot
- Lot size: 1,000 sqft
- Features: 0-1 Unit/Acre
Parking
- Total spaces: 1
- Parking features: Carport,Detached Carport
- Covered spaces: 1
- Carport: Yes
- Carport spaces: 1