



2217 W Orange #17, Anaheim, CA, 92804
About This Home
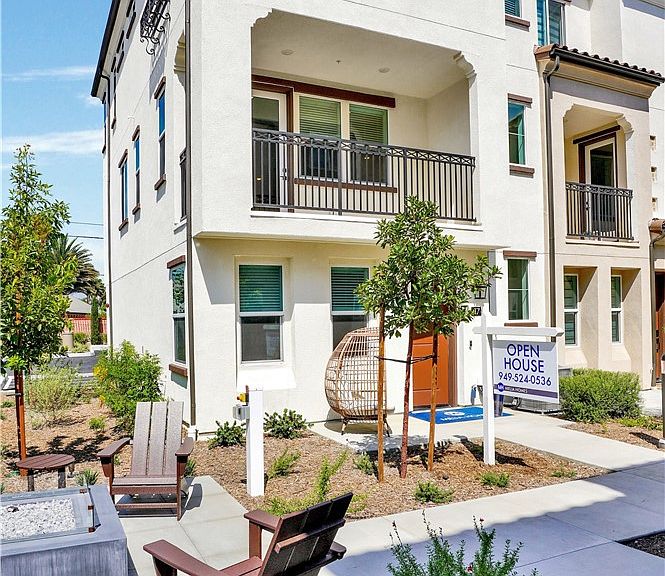
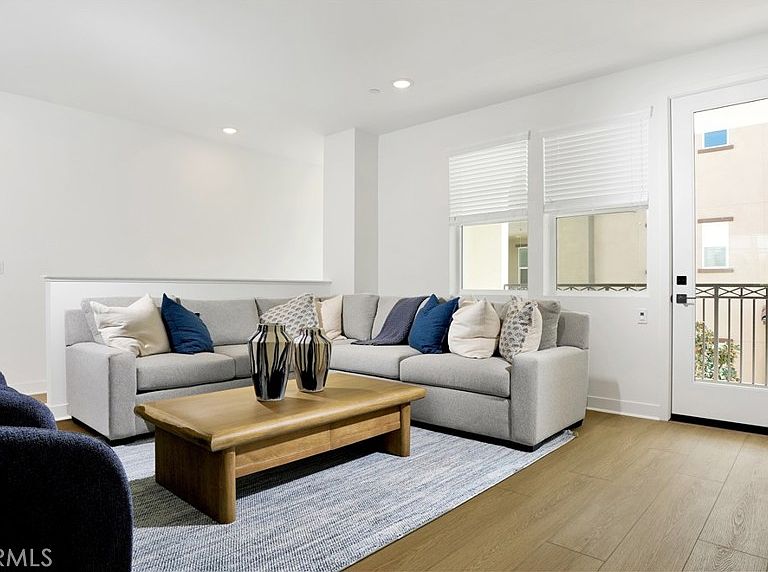
This fully furnished, designer-upgraded corner residence is truly move-in ready, offering approximately 1,971 square feet of beautifully designed living space with three bedrooms, two full baths, two half baths, and a versatile first-floor den. Thoughtfully curated with high-end finishes and furniture included, this turnkey home allows you to settle in immediately. Luxury vinyl plank flooring runs throughout most of the home, complemented by a stunning upgraded kitchen featuring quartz countertops, a full-height tile backsplash, a large center island, stainless steel appliances including refrigerator, washer/ dryer and designer-selected finishes. The open-concept great room flows effortlessly to a private balcony, creating the perfect space for everyday living or entertaining. The spacious primary suite includes a walk-in closet and a beautifully appointed ensuite bath with upgraded countertops and a striking full-height tiled shower. Additional highlights include window coverings throughout and smart home technology, including a Ring video doorbell and Brilliant smart controls that allow you to easily manage lighting, music, climate, and security from sleek in-wall touch panels. As a bright corner home, the residence enjoys abundant natural light and a prime location with convenient access to the community greenbelt and BBQ area. With premium upgrades, custom furnishings included, and thoughtful design throughout, this home offers an exceptional turnkey opportunity in one of Anaheim’s most sought-after new communities.
Getting Around
 Somewhat Walkable
 Some Transit
 Bikeable
Schools
Construction
Condition
- New construction: Yes
- Year built: 2025
Materials
- Construction materials: Stucco
Other
- Builder name: melia homes
Type & Style
- Home type: Townhouse
- Property subType: Townhouse
Interior
Appliances
- Appliances included: Dishwasher,Microwave,Self Cleaning Oven,Tankless Water Heater
- Laundry features: Inside
Bedrooms & Bathrooms
- Bedrooms: 3
- Bathrooms: 4
- Full bathrooms: 2
- 1/2 bathrooms: 2
- Main level bathrooms: 1
Features
- Balcony,Walk-In Closet(s)
- Fireplace features: None
- Common walls with other units/homes: 1 Common Wall
Heating & Cooling
- Heating features: Central
- Cooling features: Central Air
Interior Area
- Total interior livable area: 1,971 sqft
Kitchen
- Features: Quartz Counters
Other
- Features: Walk-In Closet(s)
Property
Details
- Attached to another structure: Yes
- Special condition: Standard
Features
- Levels: Three Or More
- Stories: 3
- Entry location: 1
- Pool features: Community
- Patio & porch: Covered
- Has spa: Yes
- Spa features: Community
Lot
- Lot size: 6.40 Acres
- Features: Zero Lot Line
Parking
- Total spaces: 2
- Parking features: Garage - Attached
- Has garage: Yes
- Attached garage spaces: 2
- Covered spaces: 2