


26035 Highway 77, Plaquemine, LA, 70764
About This Home
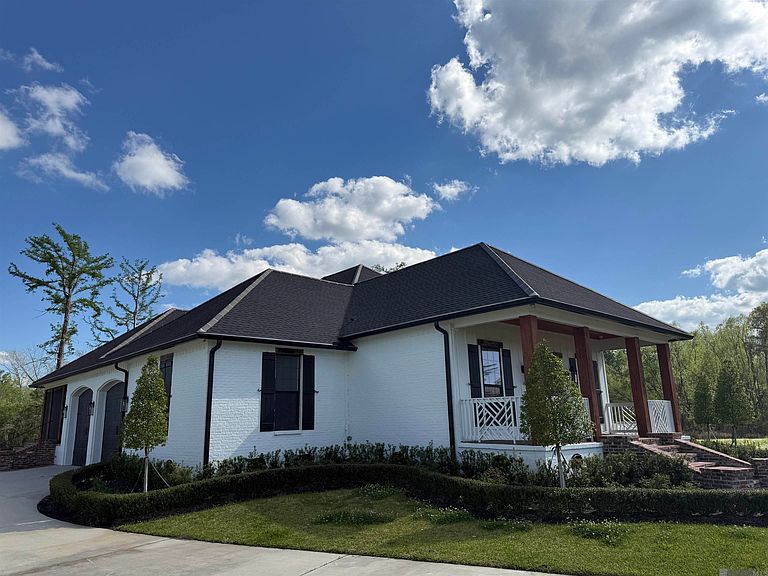
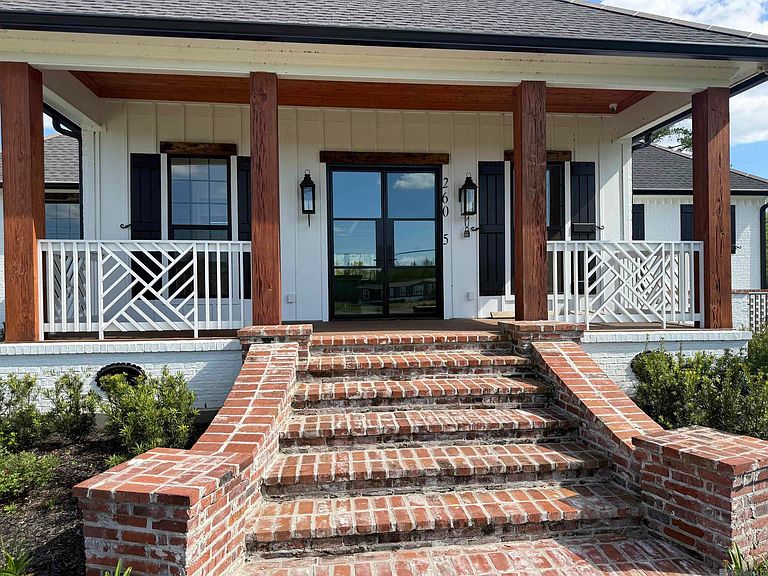
Outstanding new construction Modern Country home, offering a seamless blend of refined design and relaxed outdoor living. The residence features 5 bedrooms and 4.5 baths, thoughtfully designed with elevated finishes throughout. A striking steel and glass entry door welcomes you into an open-concept interior highlighted by wide plank wood floors, solid wood doors, abundant natural light, and clean architectural lines. The spacious living and dining areas flow effortlessly into a well-appointed kitchen, showcasing coffered ceilings, granite counters, ample custom cabinetry, 2 sinks, professional grade gas cooktop, wall oven and microwave, and a walk-in pantry. An oversized Sunroom/Den past the kitchen overlooks the water and opens to the screened porch on the left. Located to the right of the Den, a curved staircase with iron railing leads you to the second-floor bedroom and bath, which features a balcony overlooking the water. ALL secondary bedrooms connect to baths with custom showers and plentiful closet space. The expansive primary suite provides a private retreat, complete with a luxurious ensuite bath containing his and hers vanity stations, a multi head custom shower, slipper tub, and HUGE walk-in closet. Outdoors, enjoy year-round living on the motorized screened-in back porch, fully equipped with an outdoor kitchen and overlooking peaceful waterfront views—perfect for entertaining or unwinding. This home was built with the best of the best in mind in regard to fits and finishes. Exterior highlights include Custom Brick work, brick sidewalks, steps, and rear porch, composite decking, oversized double garage, and A whole-house generator - adding convenience and peace of mind. This property combines modern sophistication with the beauty of its surroundings, offering a truly unique place, a place to call home. Additional Lots are available to purchase, listed separately.
Getting Around
 Car-Dependent
 Very Limited Transit
 Somewhat Bikeable
Schools
Construction
Condition
- Year built: 2023
Materials
- Foundation: Pillar/Post/Pier
- Roof: Shingle,Hip Roof
- Construction materials: Brick Siding,Fiber Cement,Frame
Type & Style
- Home type: SingleFamily
- Architectural style: Traditional
- Property subType: Single Family Residence,Residential
Interior
Appliances
- Appliances included: Gas Stove Con,Gas Cooktop,Dishwasher,Microwave,Refrigerator,Oven,Separate Cooktop,Stainless Steel Appliance(s)
- Laundry features: Electric Dryer Hookup,Inside,Washer/Dryer Hookups,Laundry Room
Bedroom1
- Level: First
- Area: 174.08
Bedroom2
- Level: First
- Area: 158.6
Bedroom3
- Level: First
- Area: 223.5
Bedroom4
- Level: Second
- Area: 283.62
Bedrooms & Bathrooms
- Bedrooms: 5
- Bathrooms: 5
- Full bathrooms: 4
- Partial bathrooms: 1
Features
- Built-in Features,Ceiling 9'+,Beamed Ceilings,Crown Molding,Primary Closet
- Window features: Screens
- Flooring: Ceramic Tile,Wood
Heating & Cooling
- Heating features: 2 or More Units Heat,Central
- Cooling features: Multi Units,Central Air,Ceiling Fan(s)
Interior Area
- Total structure area: 4,781
- Total interior livable area: 3,619 sqft
Kitchen
- Features: Granite Counters, Pantry, Cabinets Custom Built
- Level: First
- Area: 235.75
Living Room
- Level: First
- Area: 581
Master Bathroom
- Features: Double Vanity, Walk-In Closet(s), Multi Head Shower, Separate Shower, Soaking Tub, Water Closet
- Level: First
- Area: 190
Master Bedroom
- Features: En Suite Bath, Ceiling 9ft Plus, Ceiling Fan(s), Master Downstairs
- Level: First
- Area: 280.26
Property
Details
- Special condition: Standard
- Other equipment: Generator
Features
- Stories: 1
- Patio & porch: Patio,Screened,Porch
- Exterior features: Balcony,Outdoor Kitchen,Lighting,Rain Gutters
- Fencing: None
- On waterfront: Yes
- Waterfront features: Waterfront,Water Access,River Front,Navigable Water
- Frontage length: 100
Lot
- Lot size: 0.40 Acres
- Features: Rectangular Lot,Landscaped
- Lot size dimensions: 100 x 175 x 110 x 150
Parking
- Total spaces: 2
- Parking features: 2 Cars Park,Garage,Garage Faces Rear,Off Street,Concrete,Driveway,Garage Door Opener
- Has garage: Yes
Climate Risk is Financial Risk
Every home has a financial story beyond the listing price. Below, you’ll see the climate risks that could affect this property — and in Bills & Affordability, how those risks may influence repairs, insurance, utilities, and long-term value.
Biggest Threats for This Home
- Cold Wave

- Hurricane

- Tornado

- Drought

- Heat Wave

- Lightning

- Strong Wind

How This Home’s Risks Compare
FEMA Declared Disasters Across Louisiana Counties
Understanding the Costs
Financial advisors generally recommend spending no more than 30% of your gross household income on housing costs. In practice, many households stretch to 35% or beyond — especially in high-cost markets.
Estimated Costs Today
| Monthly | Annual | |
|---|---|---|
| Mortgage | $3,969 | $47,628 |
| Home Insurance * | $1,136 | $13,632 |
| Property Taxes | $228 | $2,736 |
| Electricity | $273 | $3,283 |
| Total | $5,606 | $67,272 |
Income You'd Need if You Spent...
Louisiana FAIR Plan Programs

How Costs Could Change Over Time
Climate risk is quickly impacting all of the major home ownership costs. Adjust the growth rates and percentage of income spent on housing below to see how your housing costs could change over the next 10 years — and what income you'd need to keep up.
Comparing Against the Market
Price Per Sq Ft
vs Other Active Listings
Avg $/sqft
vs Homes Sold Last Month
Median $/sqft
Current Market Trends
Median Price Per Square Foot
The median price per square foot of homes sold in this area each month. Compare this to this listing's price per square foot to gauge whether the home is priced in line with recent sales.
Historicals for This Listing
Zestimate History ($/sqft)
Price History
| Date | Event | Price |
|---|---|---|
| 2026-04-01 | Listed for sale | $795,000 |
 View on Zillow