



1125 Bixby St, Ardmore, OK, 73401
About This Home
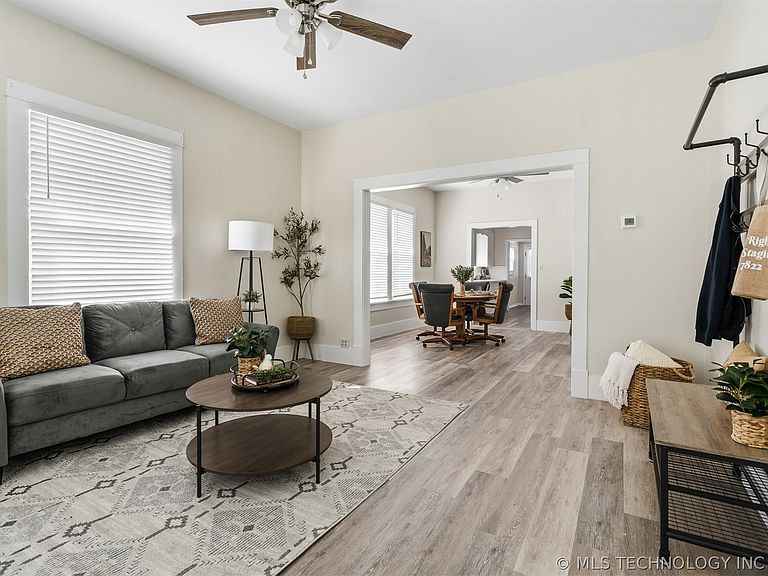
Updated 2-bedroom, 1.5-bath home in the desirable Southwest area. Recent improvements include fresh interior paint throughout, new ceiling fans, repainted kitchen cabinets with updated hardware, new doorknobs, luxury wood-look vinyl flooring throughout, and recent plumbing updates. The roof was installed in 2025, offering long-term durability. This property also offers a nice covered front porch, a 2-car garage, and a storage building with concrete floors and electricity that just needs interior finishing and offers great potential for an office, workshop, or additional storage. The backyard features a metal fence and dog pen. Whether you are looking for a great investment opportunity or a place to call your first home, this property is full of potential.
Getting Around
 Somewhat Walkable
 Very Limited Transit
 Bikeable
Schools
Construction
Condition
- Year built: 1945
Materials
- Foundation: Crawlspace
- Roof: Asphalt,Fiberglass
- Construction materials: Vinyl Siding,Wood Frame
Type & Style
- Home type: SingleFamily
- Property subType: Single Family Residence
Interior
Appliances
- Appliances included: Dishwasher,Gas Water Heater,Microwave,Oven,Range,Refrigerator,Stove
Basement
- Basement: Crawl Space
Bedrooms & Bathrooms
- Bedrooms: 2
- Bathrooms: 2
- Full bathrooms: 1
- 1/2 bathrooms: 1
Features
- Laminate Counters,Ceiling Fan(s)
- Window features: Vinyl
- Flooring: Other
Heating & Cooling
- Heating features: Central,Gas
- Cooling features: Central Air
Interior Area
- Total structure area: 1,176
- Total interior livable area: 1,176 sqft
Property
Details
- Parcel number: 079500004003000200
Features
- Levels: One
- Stories: 1
- Pool features: None
- Patio & porch: Covered,Porch
- Fencing: Other
Lot
- Lot size: 6,969 sqft
- Features: Mature Trees
Parking
- Total spaces: 2
- Parking features: Attached,Garage
- Has garage: Yes
- Attached garage spaces: 2
- Covered spaces: 2