



37 Sagewood Dr #14, Malvern, PA, 19355
About This Home
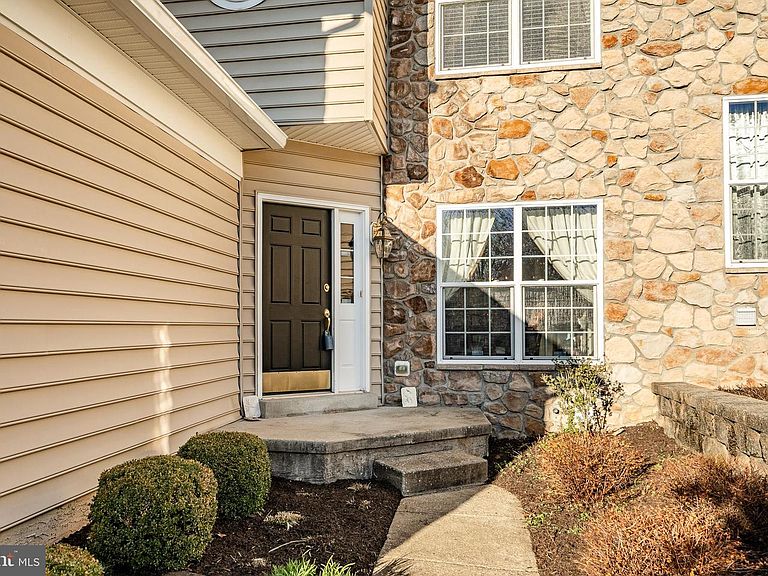
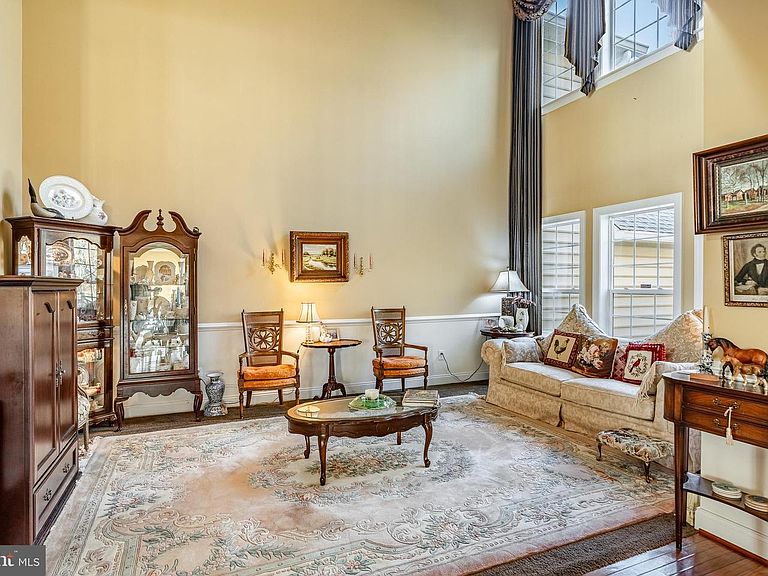
37 Sagewood Drive offers luxury living and a worry-free, maintenance-free lifestyle at its best. This luxury Carriage House is exactly what you have been looking for. Relax while the HOA takes care of the landscaping, lawn care, and exterior home maintenance, including the roof, gutters, siding, and trim. Even in the winter, you can relax while they clear snow from driveways, front walkways, sidewalks, and even the street. This home also offers natural views as it backs to mature woods. With over 2,800 square feet plus a professionally finished basement, this home offers generous living space. When you step inside the foyer, you are immediately welcomed by the Great Room, which sets the tone with a dramatic soaring cathedral ceiling and two levels of windows that create a warm and inviting gathering space. To the right of the entry is the formal dining room, adorned with fine crown molding, chair rail, wainscoting, and a tray ceiling that creates an ideal setting for elegant entertaining. What sets this home apart is the open floor plan combining a seamless family room, kitchen, and breakfast nook, filled with windows and centered around a cozy fireplace that can be enjoyed by everyone. This space leads out to the deck with views of the woods and walking/biking trail. This is a peaceful retreat. The gourmet kitchen is appointed with premium 42-inch cherry cabinets with extra millwork. There is an elegant blend of granite, tile, and marble. Be sure to notice the custom tumbled marble backsplash. All appliances are top brands. Upstairs, a balcony overlook adds charm and dimension. You will find three generous bedrooms, each with ample closet space. One bedroom has direct access to the full hall bath, which features double sinks and a linen closet, while also remaining accessible from the hallway. The primary bedroom suite offers a fireplace, huge walk-in closets and a luxurious bath with tile, a double vanity, soaking tub, and stall shower. This much-loved community, Charlestown Meadows, is considered a Gold Star community because residents are very pleased with the services the HOA provides at a reasonable cost. The neighborhood offers quiet tree-lined streets and amenities that include a lovely clubhouse, fitness center, jogging and walking trail, swimming pool, tennis courts, and tot lot. HVAC and water heater have been replaced in the last 4 years.
Getting Around
 Car-Dependent
 Very Limited Transit
 Somewhat Bikeable
Schools
Construction
Condition
- Property condition: Excellent
- Year built: 2005
Materials
- Foundation: Concrete Perimeter
- Roof: Asphalt
- Construction materials: Stone,Vinyl Siding
Type & Style
- Home type: Townhouse
- Architectural style: Carriage House
- Property subType: Townhouse
Interior
Appliances
- Appliances included: Microwave,Dishwasher,Disposal,Dryer,Oven/Range - Gas,Refrigerator,Washer,Water Heater,Gas Water Heater
- Laundry features: Main Level,Laundry Room
Basement
- Has basement: Yes
- Basement: Finished
Bathroom1
- Level: Upper
Bathroom2
- Level: Upper
Bedroom1
- Level: Upper
Bedroom2
- Level: Upper
Bedroom3
- Level: Upper
Bedrooms & Bathrooms
- Bedrooms: 3
- Bathrooms: 3
- Full bathrooms: 2
- 1/2 bathrooms: 1
- Main level bathrooms: 1
Breakfast Room
- Level: Main
Dining Room
- Level: Main
Family Room
- Level: Main
Features
- Bar,Soaking Tub,Bathroom - Stall Shower,Bathroom - Tub Shower,Bathroom - Walk-In Shower,Breakfast Area,Built-in Features,Crown Molding,Family Room Off Kitchen,Eat-in Kitchen,Kitchen - Gourmet,Upgraded Countertops,Wainscotting,Walk-In Closet(s),Other,Chair Railings
- Window features: Double Pane Windows,Energy Efficient,Window Treatments
- Flooring: Ceramic Tile,Hardwood,Carpet,Wood
- Number of fireplaces: 2
- Fireplace features: Gas/Propane
- Fireplace: Yes
- Finished area below ground: 400
- Finished area above ground: 2,844
Foyer
- Level: Main
Great Room
- Level: Main
Half Bath
- Level: Main
Heating & Cooling
- Heating features: Forced Air,Natural Gas
- Cooling features: Central Air,Electric
Interior Area
- Total structure area: 3,244
- Total interior livable area: 3,244 sqft
Kitchen
- Level: Main
Laundry
- Level: Main
Other
- Level: Upper
Property
Accessibility
- Accessibility features: None
Details
- Parcel number: 3506 0105
- Zoning: R10 RES
- Special condition: Standard
Features
- Levels: Two
- Stories: 2
- Pool features: Community
- Patio & porch: Deck
- Exterior features: Lighting,Sidewalks,Street Lights,Tennis Court(s)
- Has view: Yes
- View description: Trees/Woods
Lot
- Lot size: 1,712 sqft
- Features: Backs to Trees,Backs - Open Common Area
- Lot size dimensions: 0.00 x 0.00
Parking
- Total spaces: 4
- Parking features: Storage,Garage Faces Front,Garage Door Opener,Asphalt,Driveway,Off Site,Attached
- Has garage: Yes
- Attached garage spaces: 2
- Covered spaces: 2
- Has uncovered spaces: Yes
- Uncovered spaces: 2
Climate Risk is Financial Risk
Every home has a financial story beyond the listing price. Below, you’ll see the climate risks that could affect this property — and in Bills & Affordability, how those risks may influence repairs, insurance, utilities, and long-term value.
Biggest Threats for This Home
- Winter Weather

- Cold Wave

- Heat Wave

- Inland Flooding

- Lightning

- Strong Wind

- Tornado

How This Home’s Risks Compare
FEMA Declared Disasters Across Pennsylvania Counties
Understanding the Costs
Financial advisors generally recommend spending no more than 30% of your gross household income on housing costs. In practice, many households stretch to 35% or beyond — especially in high-cost markets.
Estimated Costs Today
| Monthly | Annual | |
|---|---|---|
| Mortgage | $3,286 | $39,432 |
| Home Insurance * | $173 | $2,076 |
| Property Taxes | $660 | $7,920 |
| Electricity | $355 | $4,271 |
| Total | $4,474 | $53,688 |
Income You'd Need if You Spent...
Pennsylvania FAIR Plan Programs
Insurance Placement Facility of Pennsylvania/FAIR Plan
 Wildfire
 HailWind
How Costs Could Change Over Time
Climate risk is quickly impacting all of the major home ownership costs. Adjust the growth rates and percentage of income spent on housing below to see how your housing costs could change over the next 10 years — and what income you'd need to keep up.
Comparing Against the Market
Price Per Sq Ft
vs Other Active Listings
Avg $/sqft
vs Homes Sold Last Month
Median $/sqft
Current Market Trends
Median Price Per Square Foot
The median price per square foot of homes sold in this area each month. Compare this to this listing's price per square foot to gauge whether the home is priced in line with recent sales.
Historicals for This Listing
Zestimate History ($/sqft)
Price History
| Date | Event | Price |
|---|---|---|
| 2026-05-11 | Price change | $650,000 |
| 2026-04-21 | Price change | $665,000 |
| 2026-04-12 | Price change | $699,900 |
| 2026-04-01 | Listed for sale | $724,900 |
 View on Zillow