



9-11 Worcester Sq Unit 1, Boston, MA, 02118
About This Home
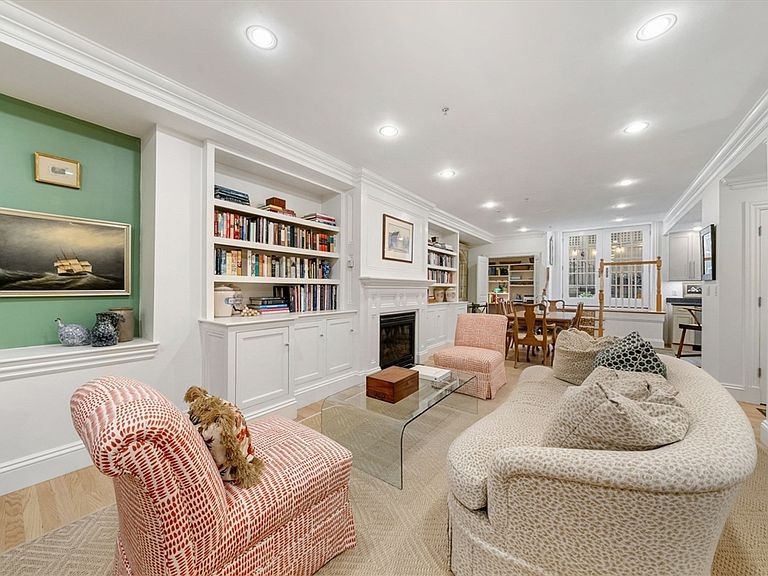
Presenting a distinguished condominium residence at 9-11 Worcester Sq U:1, Boston, MA, United States. This property embodies luxurious living across its 1967 square feet, showcasing amazing design and top-tier materials that define its exceptional condition. Upon entering this first-floor, two-story residence, an open floor plan unfolds, creating an expansive and inviting atmosphere for daily living and entertaining. The living room serves as a sophisticated sanctuary, distinguished by a classic gas fireplace providing warmth and architectural crown molding that enhances its elegant character. Culinary endeavors are elevated in the meticulously appointed kitchen, where a professional Viking range oven and a built-in refrigerator stand ready for gastronomic creation. This space is further adorned with exquisite stone countertops and finely crafted shaker cabinets, complemented by additional crown molding that speaks to the thoughtful design. Also included is a garage parking space.
Getting Around
 Walker's Paradise
 Excellent Transit
 Biker's Paradise
Schools
Construction
Condition
- Year built: 1910
Materials
- Roof: Rubber
- Construction materials: Brick
Notable Dates
- Major remodel year: 2005
Type & Style
- Home type: Condo
- Property subType: Condominium
Interior
Appliances
- Appliances included: Range,Dishwasher,Disposal,Refrigerator,Washer,Dryer
- Laundry features: Vestibule,In Unit
Bathroom1
- Features: Bathroom - Full, Bathroom - Double Vanity/Sink, Bathroom - Tiled With Tub & Shower
- Area: 91
Bathroom2
- Features: Bathroom - Full, Bathroom - Tiled With Shower Stall
- Area: 70
Bedroom2
- Features: Bathroom - Full, Closet, Flooring - Hardwood, Recessed Lighting
- Area: 210
Bedrooms & Bathrooms
- Bedrooms: 2
- Bathrooms: 3
- Full bathrooms: 2
- 1/2 bathrooms: 1
Dining Room
- Features: Bathroom - Half, Closet/Cabinets - Custom Built, Flooring - Hardwood, Wine Chiller
- Area: 182
Features
- Flooring: Hardwood
- Number of fireplaces: 1
- Fireplace features: Dining Room,Living Room
- Fireplace: Yes
- Finished area below ground: 989
- Finished area above ground: 978
- Common walls with other units/homes: No One Below
Heating & Cooling
- Heating features: Forced Air
- Cooling features: Central Air
Interior Area
- Total structure area: 1,967
- Total interior livable area: 1,967 sqft
Kitchen
- Features: Bathroom - Half, Flooring - Hardwood, Countertops - Stone/Granite/Solid, Stainless Steel Appliances
- Area: 99
Living Room
- Features: Bathroom - Half, Flooring - Hardwood, Window(s) - Bay/Bow/Box, French Doors, Deck - Exterior, Exterior Access, Open Floorplan, Recessed Lighting
- Level: Main
- Area: 494
Master Bedroom
- Features: Bathroom - Full, Bathroom - Double Vanity/Sink, Walk-In Closet(s), Flooring - Hardwood, Window(s) - Picture
- Area: 204
Property
Accessibility
- Accessibility features: No
Details
- Parcel number: W:08 P:01508 S:012,4675408
- Zoning: CD
- Other equipment: Intercom
Features
- Entry location: Unit Placement(Street,Partially Below Grade,Walkout)
- Patio & porch: Patio - Enclosed
- Exterior features: Patio - Enclosed
Lot
- Lot size: 1,967 sqft
Parking
- Total spaces: 1
- Parking features: Detached,Off Street,On Street,Assigned,Exclusive Parking
- Has garage: Yes
- Attached garage spaces: 1
- Covered spaces: 1
- Has uncovered spaces: Yes