



9-11 Worcester Sq Unit 1, Boston, MA, 02118
About This Home
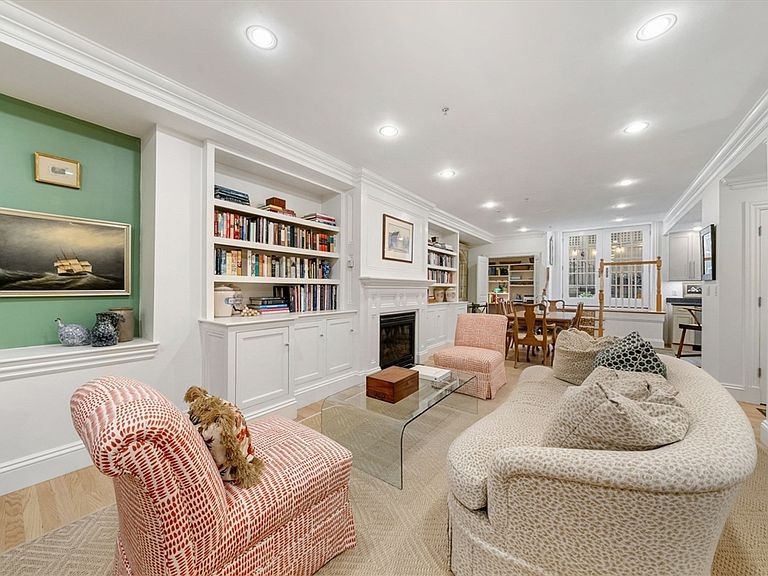
Presenting a distinguished condominium residence at 9-11 Worcester Sq U:1, Boston, MA, United States. This property embodies luxurious living across its 1967 square feet, showcasing amazing design and top-tier materials that define its exceptional condition. Upon entering this first-floor, two-story residence, an open floor plan unfolds, creating an expansive and inviting atmosphere for daily living and entertaining. The living room serves as a sophisticated sanctuary, distinguished by a classic gas fireplace providing warmth and architectural crown molding that enhances its elegant character. Culinary endeavors are elevated in the meticulously appointed kitchen, where a professional Viking range oven and a built-in refrigerator stand ready for gastronomic creation. This space is further adorned with exquisite stone countertops and finely crafted shaker cabinets, complemented by additional crown molding that speaks to the thoughtful design. Also included is a garage parking space.
Getting Around
 Walker's Paradise
 Excellent Transit
 Biker's Paradise
Schools
Construction
Condition
- Year built: 1910
Materials
- Roof: Rubber
- Construction materials: Brick
Notable Dates
- Major remodel year: 2005
Type & Style
- Home type: Condo
- Property subType: Condominium
Interior
Appliances
- Appliances included: Range,Dishwasher,Disposal,Refrigerator,Washer,Dryer
- Laundry features: Vestibule,In Unit
Bathroom1
- Features: Bathroom - Full, Bathroom - Double Vanity/Sink, Bathroom - Tiled With Tub & Shower
- Area: 91
Bathroom2
- Features: Bathroom - Full, Bathroom - Tiled With Shower Stall
- Area: 70
Bedroom2
- Features: Bathroom - Full, Closet, Flooring - Hardwood, Recessed Lighting
- Area: 210
Bedrooms & Bathrooms
- Bedrooms: 2
- Bathrooms: 3
- Full bathrooms: 2
- 1/2 bathrooms: 1
Dining Room
- Features: Bathroom - Half, Closet/Cabinets - Custom Built, Flooring - Hardwood, Wine Chiller
- Area: 182
Features
- Flooring: Hardwood
- Number of fireplaces: 1
- Fireplace features: Dining Room,Living Room
- Fireplace: Yes
- Finished area below ground: 989
- Finished area above ground: 978
- Common walls with other units/homes: No One Below
Heating & Cooling
- Heating features: Forced Air
- Cooling features: Central Air
Interior Area
- Total structure area: 1,967
- Total interior livable area: 1,967 sqft
Kitchen
- Features: Bathroom - Half, Flooring - Hardwood, Countertops - Stone/Granite/Solid, Stainless Steel Appliances
- Area: 99
Living Room
- Features: Bathroom - Half, Flooring - Hardwood, Window(s) - Bay/Bow/Box, French Doors, Deck - Exterior, Exterior Access, Open Floorplan, Recessed Lighting
- Level: Main
- Area: 494
Master Bedroom
- Features: Bathroom - Full, Bathroom - Double Vanity/Sink, Walk-In Closet(s), Flooring - Hardwood, Window(s) - Picture
- Area: 204
Property
Accessibility
- Accessibility features: No
Details
- Parcel number: W:08 P:01508 S:012,4675408
- Zoning: CD
- Other equipment: Intercom
Features
- Entry location: Unit Placement(Street,Partially Below Grade,Walkout)
- Patio & porch: Patio - Enclosed
- Exterior features: Patio - Enclosed
Lot
- Lot size: 1,967 sqft
Parking
- Total spaces: 1
- Parking features: Detached,Off Street,On Street,Assigned,Exclusive Parking
- Has garage: Yes
- Attached garage spaces: 1
- Covered spaces: 1
- Has uncovered spaces: Yes
Climate Risk is Financial Risk
Every home has a financial story beyond the listing price. Below, you’ll see the climate risks that could affect this property — and in Bills & Affordability, how those risks may influence repairs, insurance, utilities, and long-term value.
Biggest Threats for This Home
- Cold Wave

- Heat Wave

- Lightning

- Tsunami

How This Home’s Risks Compare
FEMA Declared Disasters Across Massachusetts Counties
Understanding the Costs
Financial advisors generally recommend spending no more than 30% of your gross household income on housing costs. In practice, many households stretch to 35% or beyond — especially in high-cost markets.
Estimated Costs Today
| Monthly | Annual | |
|---|---|---|
| Mortgage | $8,596 | $103,152 |
| Home Insurance * | $208 | $2,496 |
| Property Taxes | $977 | $11,724 |
| Electricity | $387 | $4,654 |
| Total | $10,168 | $122,016 |
Income You'd Need if You Spent...
Massachusetts FAIR Plan Programs



How Costs Could Change Over Time
Climate risk is quickly impacting all of the major home ownership costs. Adjust the growth rates and percentage of income spent on housing below to see how your housing costs could change over the next 10 years — and what income you'd need to keep up.
Comparing Against the Market
Price Per Sq Ft
vs Other Active Listings
Avg $/sqft
vs Homes Sold Last Month
Median $/sqft
Current Market Trends
Median Price Per Square Foot
The median price per square foot of homes sold in this area each month. Compare this to this listing's price per square foot to gauge whether the home is priced in line with recent sales.
Historicals for This Listing
Zestimate History ($/sqft)
No zestimate history available
Price History
| Date | Event | Price |
|---|---|---|
| 2026-05-14 | Price change | $1,700,000 |
| 2026-05-06 | Price change | $1,775,000 |
| 2026-04-16 | Price change | $1,825,000 |
| 2026-04-01 | Price change | $1,875,000 |
| 2026-03-18 | Price change | $1,950,000 |
| 2026-03-10 | Price change | $2,000,000 |
| 2026-02-27 | Listed for sale | $2,050,000 |
 View on Zillow