



11520 N Newville Trails Dr, Edgerton, WI, 53534
5beds
3baths
2,880sqft
$474,900
$165price/sqft
$3,448/moest. monthly cost
$137,920/yrincome needed
About This Home
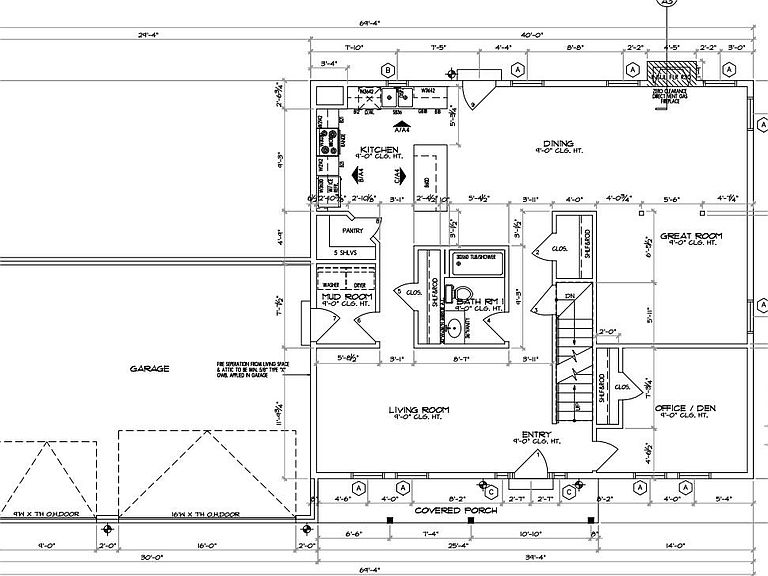
Estimated completion August 2026. Lot 23 in Newville Trails Subdivision. Over 2,800 sq ft home w/ solid surface counters, white trim/cabinets and more! Home will feature stone to accent front of home with 5 bedrooms and 3 full bathrooms. Kitchen has island, pantry & stainless steel appliance package (stove, microwave & dishwasher). May include a 10 year limited warranty on basement waterproofing. Rough in for future bath in basement. Blacktop drive & central air. Pictures shown are of a similar floor plan, finishes will be different. May include a 10 year limited basement waterproofing warranty, giving added confidence in lasting quality and value for years to come.
Getting Around
9
 Car-Dependent
0
 Very Limited Transit
29
 Somewhat Bikeable
Schools
6/10
8/10
6/10
Construction
Condition
- Property condition: Under Construction
- New construction: Yes
- Year built: 2026
Materials
- Foundation: Poured concrete foundatn
- Construction materials: Stone,Vinyl Siding
Other
- Builder name: White Oak Home Builders
Type & Style
- Home type: SingleFamily
- Architectural style: Contemporary
- Property subType: Single Family Residence
Interior
Appliances
- Laundry features: Main Level
Basement
- Has basement: Yes
- Basement: Full,Bath/Stubbed
Bedroom2
- Level: Upper
- Area: 182
Bedroom3
- Level: Upper
- Area: 192
Bedroom4
- Level: Upper
- Area: 198
Bedroom5
- Level: Main
- Area: 168
Bedrooms & Bathrooms
- Bedrooms: 5
- Bathrooms: 3
- Full bathrooms: 3
- Main level bathrooms: 1
Family Room
- Area: 336
Features
- Walk-In Closet(s),At Least 1 tub,Split bedrooms
- Fireplace features: Gas
- Fireplace: Yes
- Finished area above ground: 2,880
Heating & Cooling
- Heating features: Forced Air
- Cooling features: Central Air
Interior Area
- Total structure area: 2,880
- Total interior livable area: 2,880 sqft
Kitchen
- Features: Breakfast Bar,Dishwasher,Kitchen Island,Microwave,Pantry,Range/Oven
- Level: Main
- Area: 256
Living Room
- Level: Main
- Area: 252
Master Bedroom
- Level: Upper
- Area: 196
Property
Details
- Parcel number: 012 16100123
- Zoning: Res
- Exclusions: Deck shown on plan is not included.
Features
- Levels: Two
- Stories: 2
Lot
- Lot size: 0.88 Acres
Parking
- Total spaces: 3
- Parking features: Additional Parking,Attached,Garage Door Opener
- Has garage: Yes
- Attached garage spaces: 3
- Covered spaces: 3
- Has uncovered spaces: Yes