

506 W 81st St, Chicago, IL, 60620
About This Home
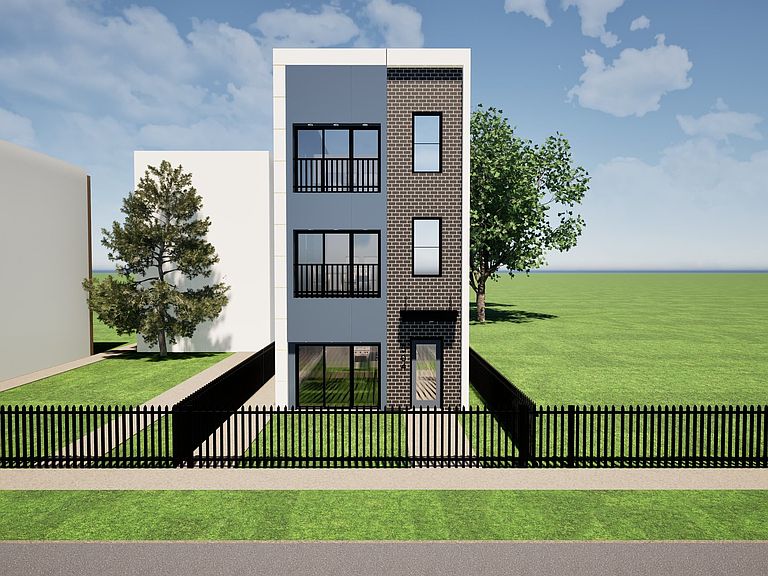
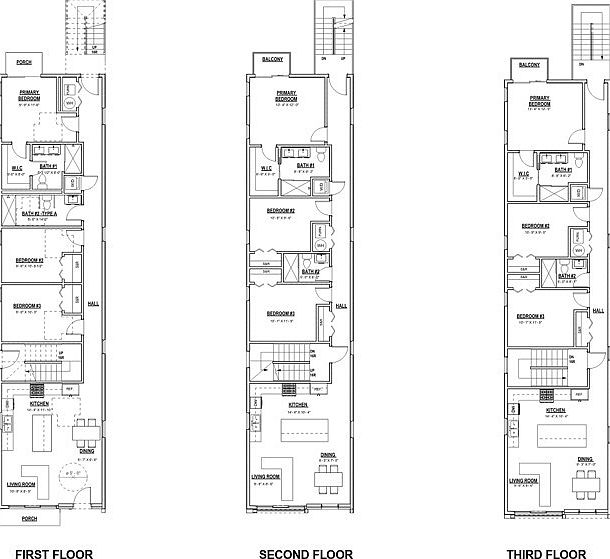
Simeon Manor Contemporary New Construction in West Chatham Owner-Occupant Buyers Only for one of four 3-unit residential buildings offering three spacious units, each featuring 3 bedrooms and 2 full bathrooms with open-concept layouts. Designed for modern living, each unit includes private outdoor deck space and high-quality finishes throughout. Kitchens feature stainless steel appliances, induction stove with built-in air fryer, soft-close cabinetry, and premium quartz countertops. Units also include in-unit washer and dryer, video intercom system, recessed lighting throughout, and ceiling fans where appropriate. Built with a high-performance building envelope, the property includes high-efficiency HVAC systems, central air, energy-efficient water heaters, double-pane windows, foam insulation in exterior walls and ceilings, and low-flow plumbing fixtures-enhancing comfort while reducing long-term operating costs. Additional features include premium wood grain luxury vinyl flooring throughout and three assigned parking spaces. Developer offering $15,000 closing cost assistance. Owner-occupant buyers only will participate in landlord and real estate ownership training classes designed to support successful ownership and long-term investment performance.
Getting Around
 Very Walkable
 Good Transit
 Bikeable
Schools
Construction
Condition
- Property condition: New Construction
- New construction: Yes
- Year built: 2026
Materials
- Foundation: Concrete Perimeter
- Roof: Flat
- Construction materials: Frame,Other
Type & Style
- Home type: MultiFamily
- Property subType: Multi Family
Interior
Appliances
- Appliances included: Multiple Water Heaters,Electric Water Heater
Basement
- Basement: None
Bedrooms & Bathrooms
- Bedrooms: 9
- Bathrooms: 6
- Full bathrooms: 6
Heating
- Heating features: Electric
Property
Details
- Parcel number: 20331120390000
- Zoning: MULTI
- Special condition: None
- Other equipment: Intercom,Ceiling Fan(s)
Features
- Patio & porch: Deck
Lot
- Lot size: 3,000 sqft
- Lot size dimensions: 24 X 125
Parking
- Total spaces: 3
- Parking features: Assigned,Garage Faces Side,Yes
- Has garage: Yes
Climate Risk is Financial Risk
Every home has a financial story beyond the listing price. Below, you’ll see the climate risks that could affect this property — and in Bills & Affordability, how those risks may influence repairs, insurance, utilities, and long-term value.
Biggest Threats for This Home
- Cold Wave

- Heat Wave

- Tornado

- Winter Weather

- Tsunami

How This Home’s Risks Compare
FEMA Declared Disasters Across Illinois Counties
Understanding the Costs
Financial advisors generally recommend spending no more than 30% of your gross household income on housing costs. In practice, many households stretch to 35% or beyond — especially in high-cost markets.
Estimated Costs Today
| Monthly | Annual | |
|---|---|---|
| Mortgage | $3,514 | $42,168 |
| Home Insurance * | $706 | $8,472 |
| Property Taxes | $1,001 | $12,012 |
| Electricity | $130 | $1,569 |
| Total | $5,351 | $64,212 |
Income You'd Need if You Spent...
Illinois FAIR Plan Programs



How Costs Could Change Over Time
Climate risk is quickly impacting all of the major home ownership costs. Adjust the growth rates and percentage of income spent on housing below to see how your housing costs could change over the next 10 years — and what income you'd need to keep up.
Comparing Against the Market
Price Per Sq Ft
vs Other Active Listings
Avg $/sqft
vs Homes Sold Last Month
Median $/sqft
Current Market Trends
Median Price Per Square Foot
The median price per square foot of homes sold in this area each month. Compare this to this listing's price per square foot to gauge whether the home is priced in line with recent sales.
Historicals for This Listing
Zestimate History ($/sqft)
Price History
| Date | Event | Price |
|---|---|---|
| 2026-04-01 | Listed for sale | $695,000 |
 View on Zillow