



34607 John Bartley Cir, Sterling Heights, MI, 48310
About This Home
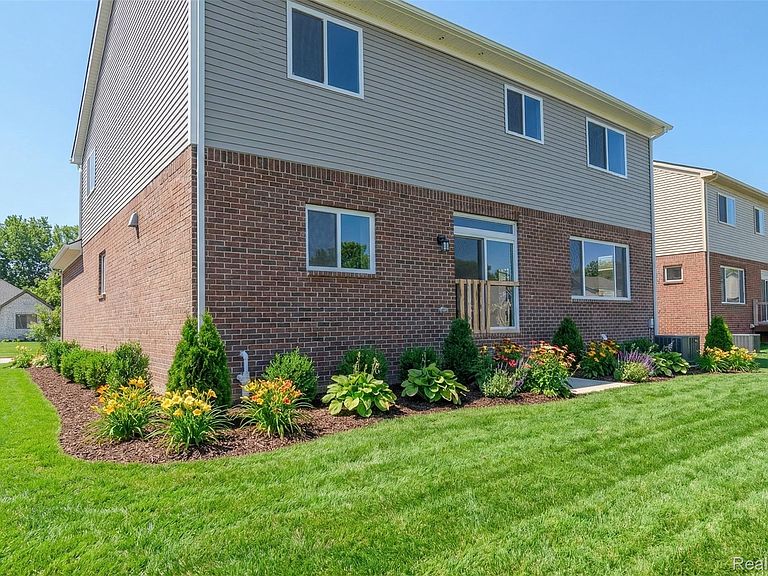
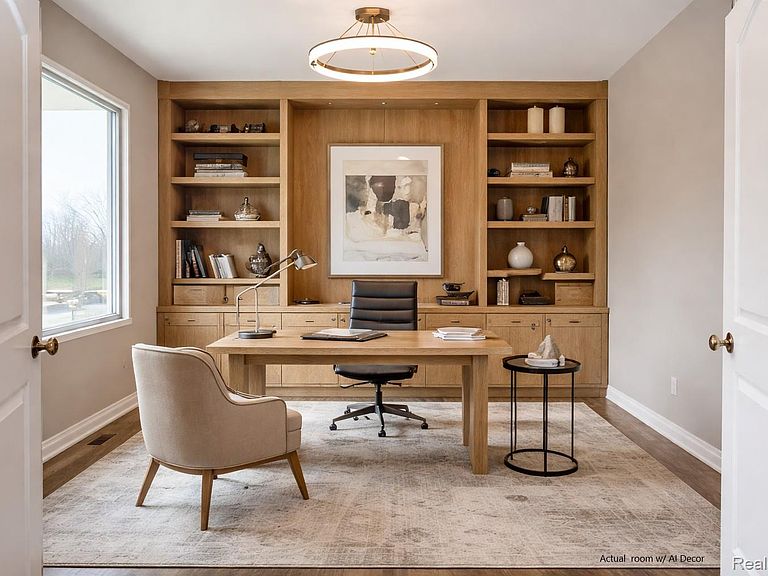
Welcome to Warner Meadows! NEW 2026 to be built! Another luxury New Home Community by Clearview Homes. This Beautiful New Colonial Home Community is being built, perfectly situated south of 15 mile, just east Dequindre in Sterling Heights, enter in, and pass the forest, at Puffin Park (*See map*). We offer Colonials like this, and also Ranch's that start at four hundred and twenty-four thousand, nine hundred. (Call for Details) This new COLONIAL home has a modern floorplan design, that comes with 4 bedrooms 2.5 baths, gourmet open kitchen and dining, large great room with 9 foot tall ceilings, a spacious full basement, along with many elegant finishes. The kitchen features beautiful granite countertops and hardwood floors stainless steel appliances. Step outside to enjoy the serene sounds of the wind in the trees, perfect for relaxing. This home is equipped with New High efficiency Water heater, New Trane Furnace and AC, 200 AMP electrical service for peace of mind. Photos may show upgrades. Are you a Particular person? You can be its First owner and enjoy moving in to a NEW place that has Perfect Paint, etc. with everything as close “perfect ” as can be, with our final “buyer walk through inspection process”. Come see New luxury at its best. Don't miss the opportunity to own this exceptional property in a prime location! Hey!….you work hard, ..you deserve “NEW”….. “Don’t you?” The quality, craftsmanship, and attention to detail in this new build community, is simply un-matched.
Getting Around
 Car-Dependent
 Very Limited Transit
 Somewhat Bikeable
Schools
Construction
Condition
- Year built: 2026
Materials
- Foundation: Basement,Poured,Sealed Foundation,Sump Pump
- Construction materials: Asphalt,Brick Veneer,Vinyl Siding
Type & Style
- Home type: SingleFamily
- Architectural style: Colonial
- Property subType: Single Family Residence
Interior
Basement
- Has basement: Yes
- Basement: Full,Unfinished
Bedroom
- Level: Second
- Area: 180
- Dimensions: 15 X 12
Bedroom
- Level: Second
- Area: 180
- Dimensions: 15 X 12
Bedroom
- Level: Second
- Area: 180
- Dimensions: 12 X 15
Bedrooms & Bathrooms
- Bedrooms: 4
- Bathrooms: 3
- Full bathrooms: 2
- 1/2 bathrooms: 1
Features
- Finished area above ground: 2,801
Flex Room
- Level: Entry
- Area: 132
- Dimensions: 12 X 11
Great Room
- Level: Entry
- Area: 289
- Dimensions: 17 X 17
Heating
- Heating features: ENERGYSTAR Qualified Furnace Equipment,Energy Star Acca Rsi Qualified Installation,Forced Air,Natural Gas
Interior Area
- Total interior livable area: 2,801 sqft
Kitchen
- Level: Entry
- Area: 170
- Dimensions: 17 X 10
Laundry
- Level: Second
- Area: 48
- Dimensions: 6 X 8
Mud Room
- Level: Entry
- Area: 49
- Dimensions: 7 X 7
Other
- Level: Second
- Area: 55
- Dimensions: 5 X 11
Other
- Level: Entry
- Area: 36
- Dimensions: 6 X 6
Other
- Level: Entry
- Area: 221
- Dimensions: 17 X 13
Primary Bathroom
- Level: Second
- Area: 120
- Dimensions: 10 X 12
Primary Bedroom
- Level: Second
- Area: 270
- Dimensions: 18 X 15
Property
Details
- Parcel number: 00000000000
- Special condition: Short Sale No,Standard
Features
- Levels: Two
- Stories: 2
- Entry location: GroundLevelwSteps
- Pool features: None
Lot
- Lot size: 0.25 Acres
- Lot size dimensions: 60 x 120 x 60 x 120
Parking
- Total spaces: 2.5
- Parking features: Twoand Half Car Garage,Attached
- Has garage: Yes
- Attached garage spaces: 2.5
Climate Risk is Financial Risk
Every home has a financial story beyond the listing price. Below, you’ll see the climate risks that could affect this property — and in Bills & Affordability, how those risks may influence repairs, insurance, utilities, and long-term value.
Biggest Threats for This Home
- Cold Wave

- Tornado

- Inland Flooding

- Ice Storm

- Strong Wind

- Tsunami

How This Home’s Risks Compare
FEMA Declared Disasters in Macomb County and Michigan
Understanding the Costs
Financial advisors generally recommend spending no more than 30% of your gross household income on housing costs. In practice, many households stretch to 35% or beyond — especially in high-cost markets.
Estimated Costs Today
| Monthly | Annual | |
|---|---|---|
| Mortgage | $2,780 | $33,360 |
| Home Insurance * | $219 | $2,628 |
| Property Taxes | $563 | $6,756 |
| Electricity | $305 | $3,666 |
| Total | $3,867 | $46,404 |
Income You'd Need if You Spent...
Michigan FAIR Plan Programs


How Costs Could Change Over Time
Climate risk is quickly impacting all of the major home ownership costs. Adjust the growth rates and percentage of income spent on housing below to see how your housing costs could change over the next 10 years — and what income you'd need to keep up.
Comparing Against the Market
Price Per Sq Ft
vs Other Active Listings
Avg $/sqft
vs Homes Sold Last Month
Median $/sqft
Current Market Trends
Median Price Per Square Foot
The median price per square foot of homes sold in this area each month. Compare this to this listing's price per square foot to gauge whether the home is priced in line with recent sales.
Historicals for This Listing
Zestimate History ($/sqft)
Price History
| Date | Event | Price |
|---|---|---|
| 2026-04-06 | Listed for sale | $549,900 |
 View on Zillow