


44 Jana Dr, Monroe, LA, 71203
About This Home
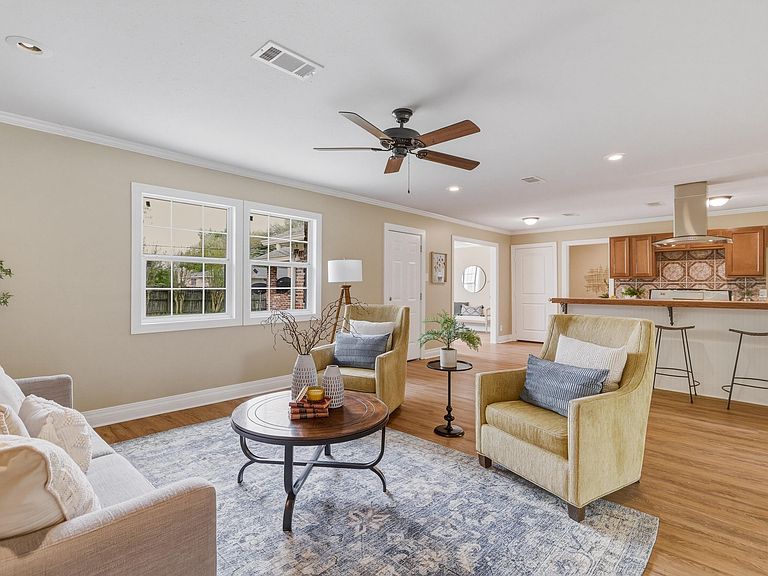
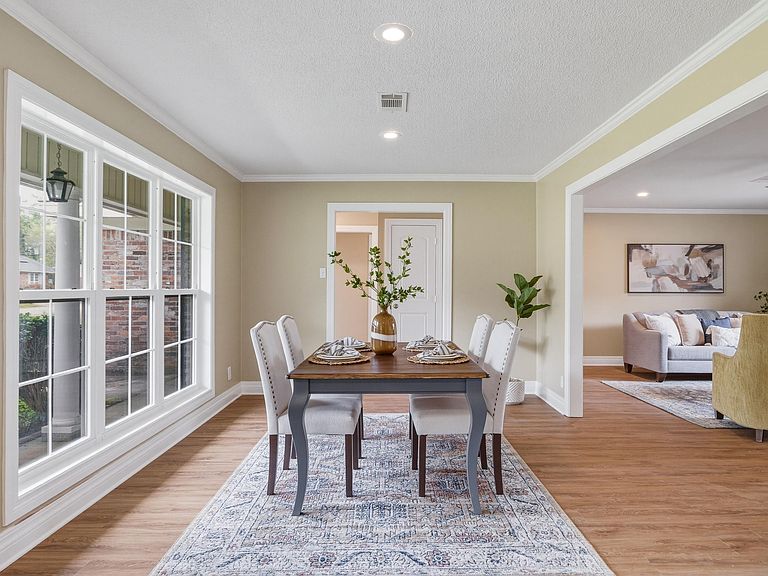
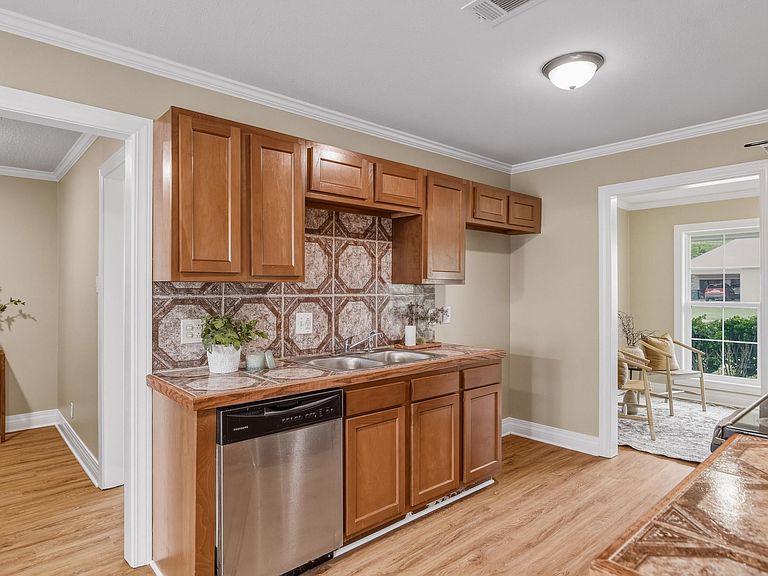
Welcome home to this spacious property in the established Town and Country subdivision, offering over 2,500 heated square feet and a flexible layout to fit a variety of needs. This home features three bedrooms and two bathrooms, along with multiple living and dining spaces that provide both function and versatility. Inside, you will find a formal dining room, an additional living area, a breakfast nook, and a separate room that could serve as a small office or extra storage. A large bonus room offers even more possibilities, whether you need a second living space, workout area, playroom, or hobby room. Recent updates include new flooring and new windows, and the home is equipped with two A/C units for added comfort. Outside, the spacious backyard provides plenty of room to enjoy, entertain, or make your own. This is a great opportunity to own a well-sized home in a desirable location with room to grow.
Getting Around
 Car-Dependent
 Very Limited Transit
 Somewhat Bikeable
Schools
Construction
Condition
- Year built: 1965
Materials
- Foundation: Slab
- Roof: Architecture Style
- Construction materials: Brick Veneer
Type & Style
- Home type: SingleFamily
- Architectural style: Traditional
- Property subType: Site Build,Residential
Interior
Appliances
- Appliances included: Dishwasher,Disposal,Range Hood,Electric Cooktop,Electric Range,Gas Water Heater
- Laundry features: Washer/Dryer Connect
Bedroom
- Level: First
- Area: 118.8333
Bedroom1
- Level: First
- Area: 172
Bedrooms & Bathrooms
- Bedrooms: 3
- Bathrooms: 2
- Full bathrooms: 2
- Main level bathrooms: 2
- Main level bedrooms: 3
Dining Room
- Level: First
- Area: 169
Features
- Ceiling Fan(s),Wireless Internet
- Window features: Single Pane,Double Pane Windows,None Stay
- Fireplace features: None
Heating & Cooling
- Heating features: Natural Gas,Central,Multiple Units
- Cooling features: Central Air
Interior Area
- Total structure area: 3,044
- Total interior livable area: 2,533 sqft
Kitchen
- Level: First
- Area: 151.5833
Living Room
- Level: First
- Area: 265.8333
Master Bedroom
- Level: First
- Area: 169
Office
- Level: First
- Area: 72
Property
Details
- Parcel number: 7735
Features
- Levels: One
- Stories: 1
- Patio & porch: Open Patio
- Exterior features: Rain Gutters
- Fencing: Chain Link,Wood,Combination
- Waterfront features: None
Lot
- Lot size: 0.38 Acres
- Features: Landscaped,Cleared,Other
Parking
- Total spaces: 2
- Parking features: Garage,Carport
- Attached garage spaces: 2
- Covered spaces: 2
- Carport: Yes