



208-2 Gysgt D W Boatman Drive #2, Sneads Ferry, NC, 28460
About This Home
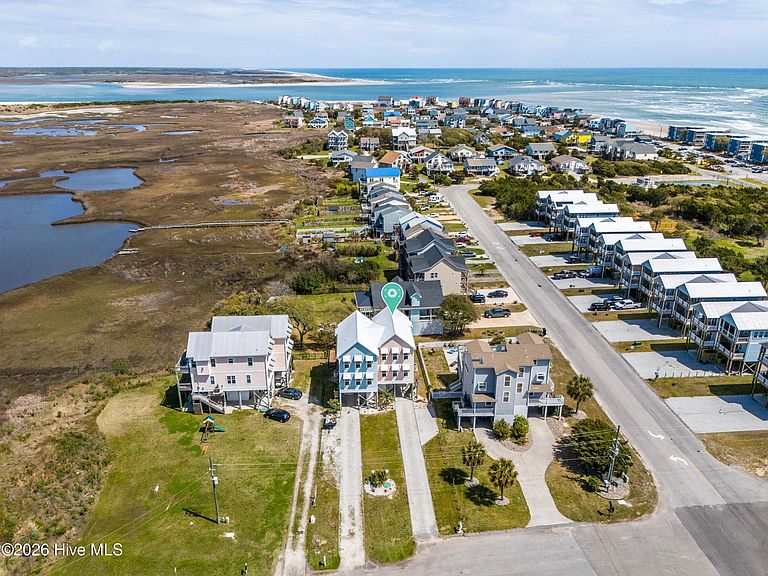
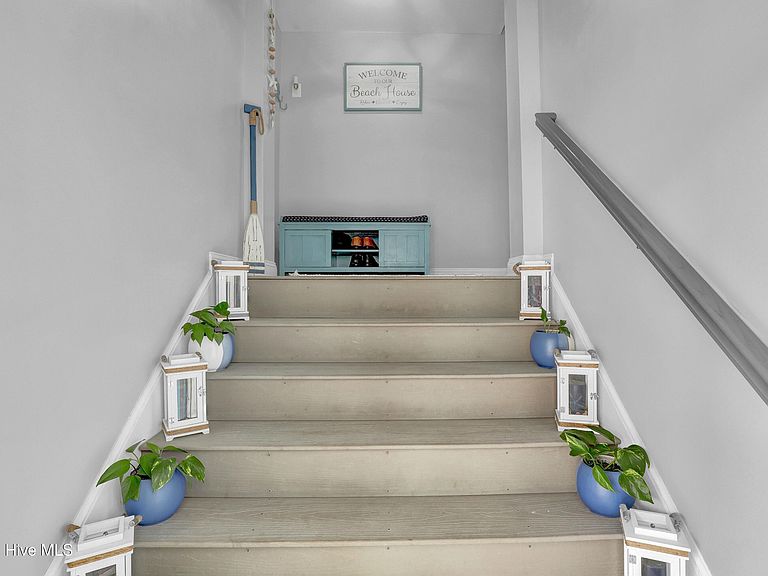
Stunning, fully furnished 4-bedroom, 3-bath townhouse with sweeping marsh views and ocean views from multiple rooms--this is coastal living at its finest. Tucked away on a quiet street in North Topsail Beach, this home offers the perfect blend of relaxation and convenience, just a short walk to two public beach accesses. The first floor features a spacious primary suite with a private deck overlooking the marsh, creating a peaceful retreat. Two additional bedrooms and a full bath complete this level, offering plenty of space for guests or family. Upstairs, the second floor boasts an open and inviting living area filled with natural light, seamlessly connecting the living room and kitchen--ideal for entertaining or unwinding after a day at the beach. Step out onto the balcony to enjoy both marsh and ocean views. This level also includes a fourth bedroom, perfect as a guest room, office, or flex space, along with a third full bathroom. Additional features include an elevator shaft ready for future installation (currently used for extra storage), an electric fireplace, new floors in hallway, stairs and primary bed room. Outside you will find an outdoor shower for easy beach clean-up, a storage area for all of your beach gear and a cozy fire pit for relaxing evenings outdoors. Don't miss this opportunity to own a beautiful coastal getaway with incredible views in a serene location. No HOA, not in a COBRA zone, and eligible for federal flood insurance--making this a rare find on the island! Please see agent remarks for furniture exclusions.
Getting Around
 Car-Dependent
 Very Limited Transit
 Somewhat Bikeable
Schools
Construction
Condition
- Year built: 2014
Materials
- Foundation: Other,Pilings
- Roof: Metal
- Construction materials: Vinyl Siding,Wood Frame
Type & Style
- Home type: Townhouse
- Property subType: Townhouse
Interior
Appliances
- Appliances included: Built-In Electric Oven,Washer,Refrigerator,Dryer,Dishwasher
Basement
- Basement: None
Bathroom1
- Level: First
Bathroom2
- Level: First
Bathroom3
- Level: Second
Bedroom2
- Level: First
Bedroom3
- Level: First
Bedroom4
- Level: Second
Bedrooms & Bathrooms
- Bedrooms: 4
- Bathrooms: 3
- Full bathrooms: 3
Features
- Ceiling Fan(s),Furnished,Reverse Floor Plan,Blinds/Shades
- Flooring: LVT/LVP,Carpet,Tile
- Attic: Scuttle
Heating & Cooling
- Heating features: Electric,Forced Air,Heat Pump
- Cooling features: Central Air
Interior Area
- Total structure area: 1,761
- Total interior livable area: 1,761 sqft
Kitchen
- Level: Second
Living Room
- Level: Second
Master Bedroom
- Level: First
Property
Details
- Parcel number: 158746
- Zoning: R-10
- Special condition: Standard
Features
- Levels: Two
- Pool features: None
- Patio & porch: Deck,Balcony
- Exterior features: Outdoor Shower
- Fencing: None
- Has view: Yes
- View description: Marsh,Ocean,Sound
- Has water view: Yes
- Water view: Marsh,Ocean,Sound
- Waterfront features: None
- Frontage type: See Remarks
- Living area range: 1600 - 1799
Lot
- Lot size: 871 sqft
- Lot size dimensions: 20 x 48
Parking
- Parking features: Concrete,Underhouse