


3712 Mineral Ml, Raleigh, NC, 27616
About This Home
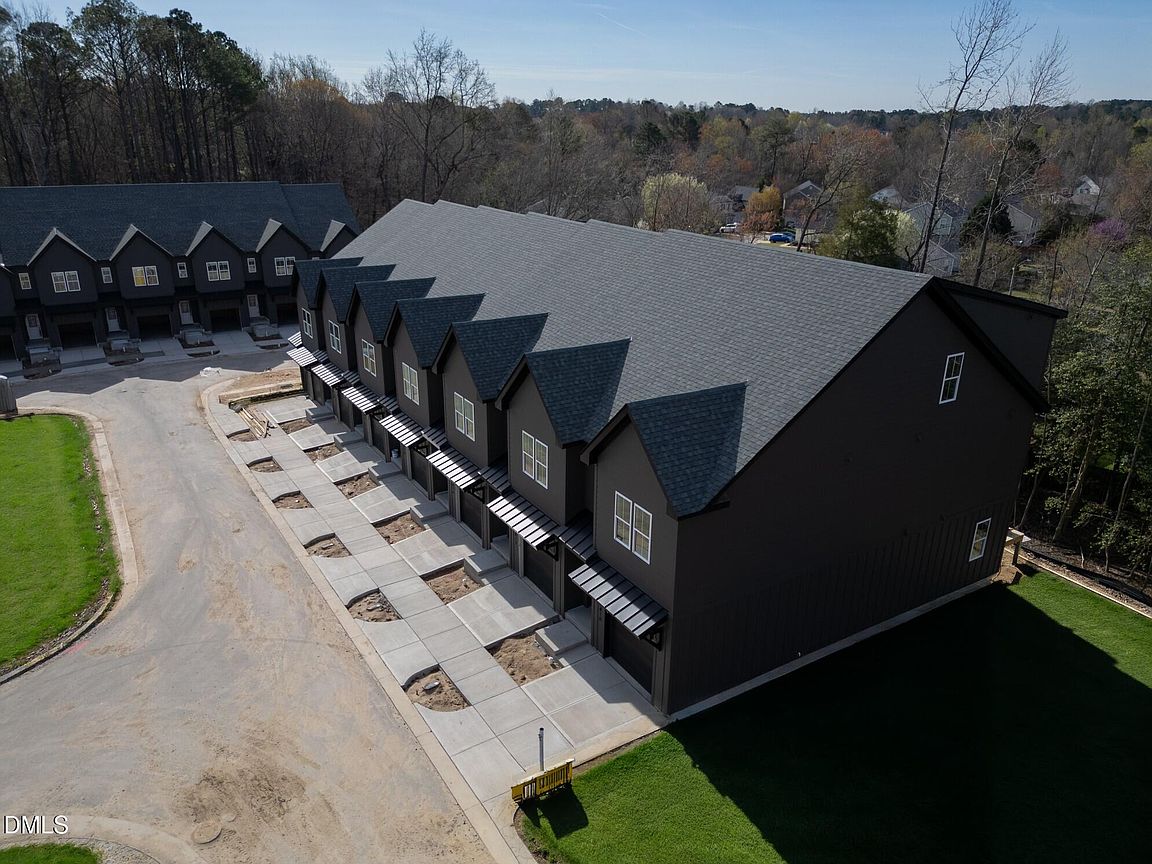
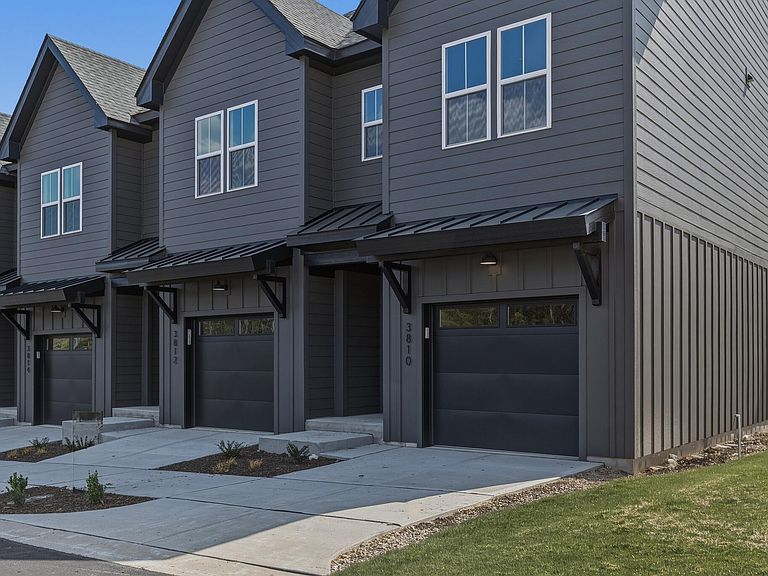
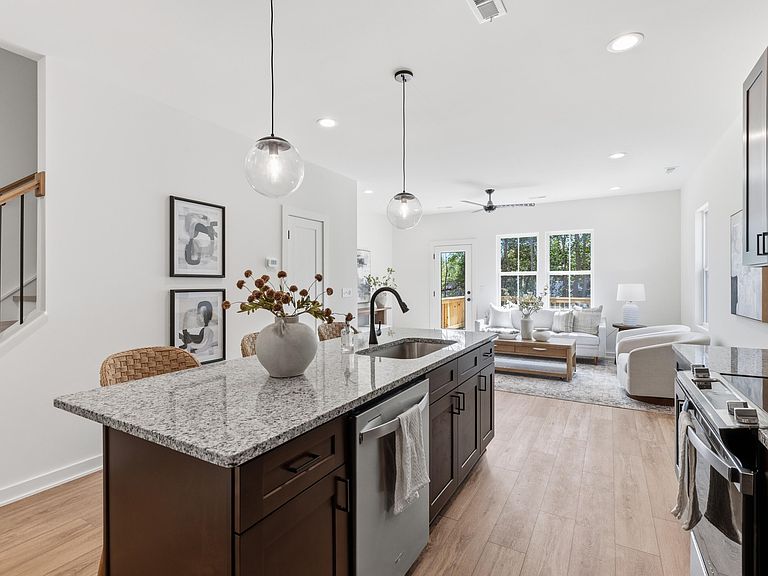
Package offering of multiple townhome residences at Mitchell Mill, presenting a unique opportunity to acquire a bundled portfolio of new construction homes in a single purchase. It's where North Raleigh settles into its stride, and where everyday living feels intentionally easy. Mitchell Mill is a craftsman-style townhome collection designed for those who value style, space, flexibility and a location that quietly works in your favor. Set within a peaceful pocket just minutes from Raleigh's daily essentials, this move-in-ready community balances calm surroundings with seamless connectivity. Inside, three levels of sun-filled living are thoughtfully designed to support real life. Open-concept main floors allow for effortless routines and relaxed gatherings, while private bedroom suites and upper-level retreats offer space to recharge. These three-bedroom layouts provide room to grow, work or host, with an expansive loft ready to flex into a home office, fitness room or media space. Second-floor laundry, built-in storage and spacious primary suites with double vanities and walk-in closets keep everyday living simple and considered. Outdoor decks extend living space for easy evenings at home, while one-car garages add secure parking and storage. With nearby trails and greenways close by, plus quick access to I-540 connecting you across the Triangle, Mitchell Mill offers a lifestyle that feels balanced, well-placed and wonderfully yours.
Getting Around
 Car-Dependent
 No Nearby Transit
 Somewhat Bikeable
Schools
Construction
Condition
- New construction: Yes
- Year built: 2026
Materials
- Foundation: Slab
- Roof: Metal, Shingle
- Construction materials: Fiber Cement
Notable Dates
- Major remodel year: 2026
Type & Style
- Home type: Townhouse
- Property subType: Townhouse,Multi Family
Interior
Appliances
- Appliances included: Dishwasher,Free-Standing Range,Microwave,Plumbed For Ice Maker,Water Heater
- Laundry features: Electric Dryer Hookup,Laundry Room,Sink,Upper Level,Washer Hookup
Bedrooms & Bathrooms
- Bedrooms: 42
- Bathrooms: 63
- Full bathrooms: 42
- 1/2 bathrooms: 21
Features
- Bathtub/Shower Combination,Ceiling Fan(s),Entrance Foyer,Kitchen Island,Kitchen/Dining Room Combination,Low Flow Plumbing Fixtures,Open Floorplan,Pantry,Shower Only,Smooth Ceilings,Storage,Walk-In Closet(s),Walk-In Shower
- Flooring: Carpet,Vinyl,Tile
- Finished area below ground: 0
- Finished area above ground: 28,224
- Common walls with other units/homes: 1 Common Wall, 2+ Common Walls, End Unit, No One Above, No One Below
Heating & Cooling
- Heating features: Central,Forced Air
- Cooling features: Central Air
Interior Area
- Total structure area: 28,224
- Total interior livable area: 28,224 sqft
Property
Details
- Parcel number: See Tax Records
- Zoning: R-4
- Special condition: Seller Licensed Real Estate Professional
Features
- Levels: Three Or More
- Stories: 3
- Pool features: None
- Patio & porch: Deck
- Exterior features: Rain Gutters
- Fencing: None
- Has view: Yes
- View description: Neighborhood
Lot
- Features: Landscaped
Parking
- Total spaces: 14
- Parking features: Attached,Garage Faces Front,Kitchen Level
- Has garage: Yes
- Attached garage spaces: 14
- Covered spaces: 14
Climate Risk is Financial Risk
Every home has a financial story beyond the listing price. Below, you’ll see the climate risks that could affect this property — and in Bills & Affordability, how those risks may influence repairs, insurance, utilities, and long-term value.
Biggest Threats for This Home
- Inland Flooding

- Hail

- Heat Wave

- Tornado

How This Home’s Risks Compare
FEMA Declared Disasters in Wake County and North Carolina
Understanding the Costs
Financial advisors generally recommend spending no more than 30% of your gross household income on housing costs. In practice, many households stretch to 35% or beyond — especially in high-cost markets.
Estimated Costs Today
| Monthly | Annual | |
|---|---|---|
| Mortgage | $29,075 | $348,900 |
| Home Insurance * | $2,113 | $25,356 |
| Property Taxes | $3,306 | $39,672 |
| Electricity | $2,628 | $31,545 |
| Total | $37,122 | $445,464 |
Income You'd Need if You Spent...
North Carolina FAIR Plan Programs


How Costs Could Change Over Time
Climate risk is quickly impacting all of the major home ownership costs. Adjust the growth rates and percentage of income spent on housing below to see how your housing costs could change over the next 10 years — and what income you'd need to keep up.
Comparing Against the Market
Price Per Sq Ft
vs Other Active Listings
Avg $/sqft
vs Homes Sold Last Month
Median $/sqft
Current Market Trends
Median Price Per Square Foot
The median price per square foot of homes sold in this area each month. Compare this to this listing's price per square foot to gauge whether the home is priced in line with recent sales.
Historicals for This Listing
Zestimate History ($/sqft)
Price History
| Date | Event | Price |
|---|---|---|
| 2026-04-01 | Listed for sale | $5,999,000 |
 View on Zillow