



1658 Braselton Hwy, Lawrenceville, GA, 30043
About This Home
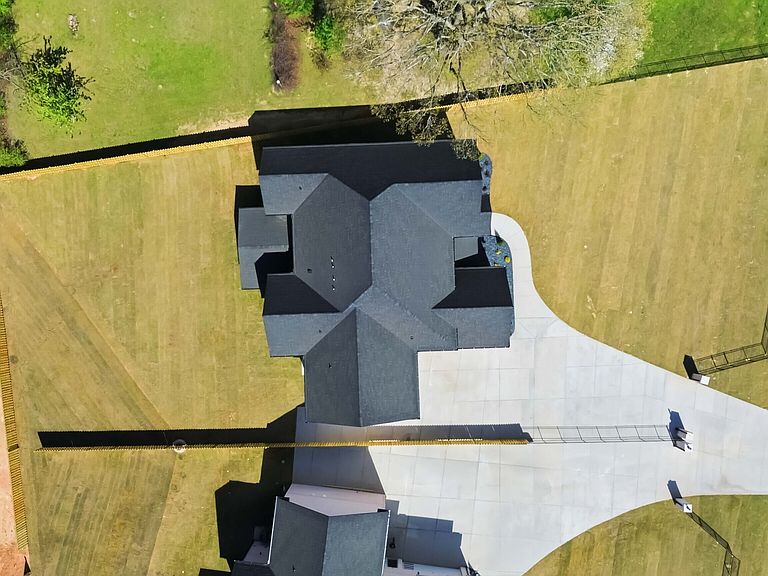
The Tabba VI Collection The wait is nearly over. 1658 Braselton Hwy- the second residence in the distinguished Tabba VI Estates- is set to debut by the Top of May. Positioned on .54 acres, this 6,000 sq ft new construction masterpiece reflects the collection's signature exterior aesthetic while unveiling a truly one-of-a-kind interior design. Thoughtfully curated with elevated craftsmanship, this residence showcases soaring coffered ceilings, bespoke accent walls, white oak engineered hardwood flooring, and refined modern lighting throughout. Designed for both luxury and functionality, the home features dual kitchens, dual laundry rooms, and two primary suites on the first and second levels, complemented by three additional ensuite bedrooms-five ensuites in total. The grand room, adorned with expansive bay windows, seamlessly connects indoor elegance to the outdoor living space and patio. The main level is appointed with quartz countertops, premium appliances, a private executive office, and a well-designed mudroom. A three-car garage with EV charging capability and custom shelving, along with a carport, ensures ample and sophisticated parking solutions. The grounds are meticulously manicured and secured by a keypad-entry front gate and full perimeter privacy fencing, offering both exclusivity and peace of mind. This residence is designed to lack nothing-and presents a rare opportunity to secure ownership prior to completion. Optional enhancements, including a fully customized backyard oasis with pool and outdoor kitchen, are available for early buyers. Private showings are now being scheduled. Opportunities like this are limited-secure your place in The Tabba VI Collection before completion.
Getting Around
 Car-Dependent
 No Nearby Transit
 Somewhat Bikeable
Schools
Construction
Condition
- Property condition: New Construction
- New construction: Yes
- Year built: 2026
Materials
- Foundation: Slab
- Roof: Other
- Construction materials: Brick
Type & Style
- Home type: SingleFamily
- Architectural style: Brick 4 Side
- Property subType: Single Family Residence
Interior
Appliances
- Appliances included: Dishwasher,Microwave,Oven/Range (Combo),Refrigerator,Stainless Steel Appliance(s),Tankless Water Heater
- Laundry features: Laundry Closet,Upper Level
Basement
- Basement: None
Bedrooms & Bathrooms
- Bedrooms: 5
- Bathrooms: 6
- Full bathrooms: 5
- 1/2 bathrooms: 1
- Main level bathrooms: 1
- Main level bedrooms: 1
Dining Room
- Features: Seats 12+
Features
- Bookcases,Double Vanity,High Ceilings,Master On Main Level,Separate Shower,Soaking Tub,Tile Bath,Tray Ceiling(s),Entrance Foyer,Walk-In Closet(s),Wet Bar
- Window features: Bay Window(s),Double Pane Windows
- Flooring: Hardwood
- Number of fireplaces: 2
- Fireplace features: Factory Built,Living Room,Master Bedroom
- Fireplace: Yes
- Attic: Pull Down Stairs
- Finished area below ground: 0
- Finished area above ground: 6,000
- Common walls with other units/homes: No Common Walls
Heating & Cooling
- Heating features: Central,Natural Gas
- Cooling features: Ceiling Fan(s),Central Air
Interior Area
- Total structure area: 6,000
- Total interior livable area: 6,000 sqft
Kitchen
- Features: Breakfast Area,Kitchen Island,Second Kitchen,Solid Surface Counters,Walk-in Pantry
Property
Details
- Parcel number: R7062310
Features
- Levels: Two
- Stories: 2
- Patio & porch: Patio
- Exterior features: Sprinkler System
- Fencing: Back Yard,Fenced,Front Yard,Privacy
Lot
- Lot size: 0.54 Acres
- Features: Level
Parking
- Total spaces: 3
- Parking features: Attached,Carport
- Carport: Yes
Climate Risk is Financial Risk
Every home has a financial story beyond the listing price. Below, you’ll see the climate risks that could affect this property — and in Bills & Affordability, how those risks may influence repairs, insurance, utilities, and long-term value.
Biggest Threats for This Home
- Hail

- Lightning

- Tornado

How This Home’s Risks Compare
FEMA Declared Disasters Across Georgia Counties
Understanding the Costs
Financial advisors generally recommend spending no more than 30% of your gross household income on housing costs. In practice, many households stretch to 35% or beyond — especially in high-cost markets.
Estimated Costs Today
| Monthly | Annual | |
|---|---|---|
| Mortgage | $7,584 | $91,008 |
| Home Insurance * | $734 | $8,808 |
| Property Taxes | $1,162 | $13,944 |
| Electricity | $582 | $6,995 |
| Total | $10,062 | $120,744 |
Income You'd Need if You Spent...
Georgia FAIR Plan Programs


How Costs Could Change Over Time
Climate risk is quickly impacting all of the major home ownership costs. Adjust the growth rates and percentage of income spent on housing below to see how your housing costs could change over the next 10 years — and what income you'd need to keep up.
Comparing Against the Market
Price Per Sq Ft
vs Other Active Listings
Avg $/sqft
vs Homes Sold Last Month
Median $/sqft
Current Market Trends
Median Price Per Square Foot
The median price per square foot of homes sold in this area each month. Compare this to this listing's price per square foot to gauge whether the home is priced in line with recent sales.
Historicals for This Listing
Zestimate History ($/sqft)
Price History
| Date | Event | Price |
|---|---|---|
| 2026-04-30 | Listed for sale | $1,499,999 |
 View on Zillow