

190 Galloway Dr, Hayesville, NC, 28904
About This Home
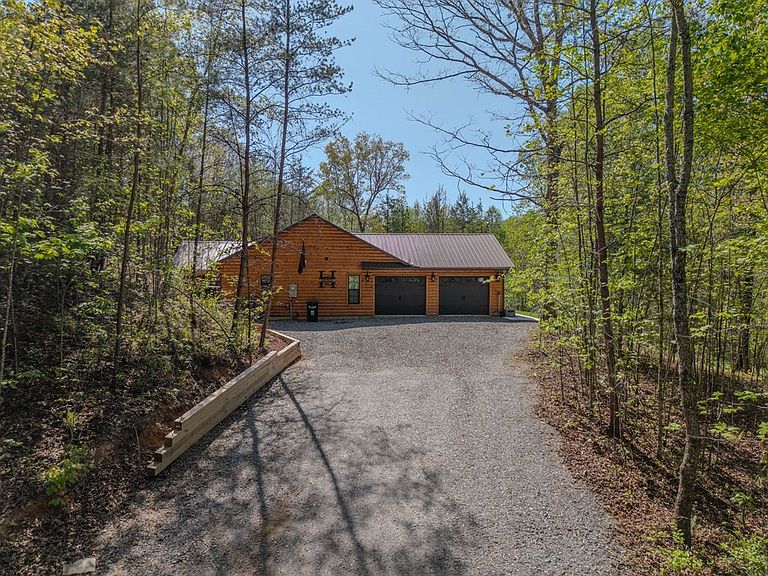
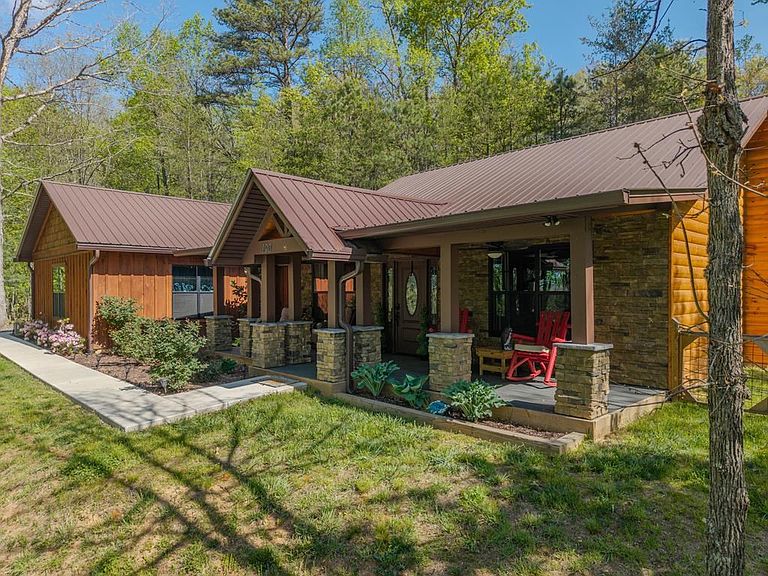
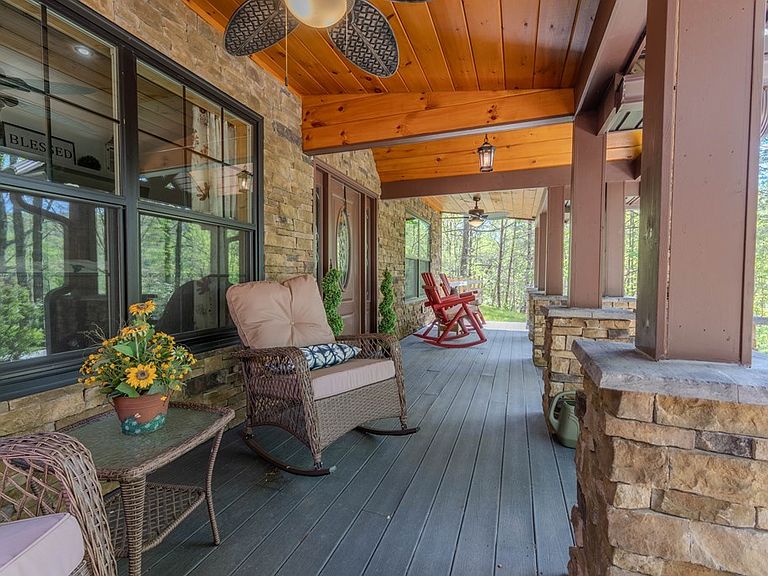
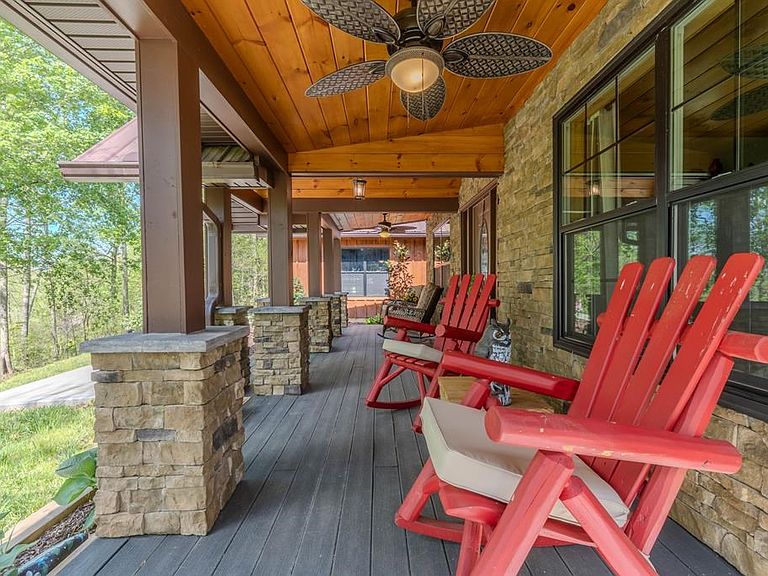
Hayesville, NC - Custom-designed ranch-style home built in 2024, offering the perfect blend of rustic mountain charm and modern comfort. This builder's personal home features 2 bedrooms, 2 bathrooms, plus a versatile bonus room, all on one level for easy living. The Homes exterior showcases log siding, a durable metal roof, and stacked stone accents with decorative pillars. Inside, you'll find a warm, inviting interior with drywall, tongue & groove wood ceilings, and wood trim throughout. Luxury vinyl plank flooring provides durability and is ideal for pets. The spacious open great room is centered around a stacked stone gas log fireplace, creating a cozy gathering space. The kitchen is designed for both everyday living and entertaining, featuring custom cabinetry, granite countertops, stainless steel appliances, a custom-built island, and pantry for ample storage. The primary suite offers a large walk-in tiled shower and an oversized walk-in closet. There is a dedicated laundry room which adds convenience and extra storage. The flexible bonus room is perfect for a home office, hobby space, or guest room. Step outside to a covered, pavilion-style entertainment porch designed for privacy and relaxation. Complete with a fireplace and space for a large screen TV, it's ideal for hosting gatherings, your favorite sports center or just enjoying peaceful mountain evenings. The Seller is willing to include most furnishings, making this home truly move-in ready. Conveniently located just minutes from shopping, dining, grocery stores, medical facilities and Lake Chatuge which is great for Boating Sports and Fishing, This property has easy access to Atlanta, Blue Ridge GA, Murphy NC and Chattanooga. Enjoy the best of mountain living in a prime location.
Getting Around
 Car-Dependent
 Very Limited Transit
 Somewhat Bikeable
Schools
Construction
Condition
- Property condition: Resale
- Year built: 2024
Materials
- Roof: Metal
- Construction materials: Frame,Wood Siding,Log Siding
Type & Style
- Home type: SingleFamily
- Architectural style: Ranch,See Remarks
- Property subType: Residential
Interior
Appliances
- Appliances included: Refrigerator,Range,Microwave,Dishwasher,Washer,Dryer,Freezer
- Laundry features: Main Level,Laundry Room
Basement
- Basement: Slab
Bedrooms & Bathrooms
- Bedrooms: 2
- Bathrooms: 2
- Full bathrooms: 2
- Main level bedrooms: 2
Features
- Pantry,Ceiling Fan(s),Sheetrock,Wood,See Remarks,Eat-in Kitchen,High Speed Internet
- Window features: Insulated Windows,Screens
- Flooring: Carpet,Luxury Vinyl,See Remarks
- Number of fireplaces: 2
- Fireplace features: Gas Log,See Remarks
- Fireplace: Yes
Heating & Cooling
- Heating features: Central,Heat Pump,Electric
- Cooling features: Central Air,Electric,Heat Pump
Interior Area
- Total structure area: 1,833
- Total interior livable area: 1,833 sqft
Master Bedroom
- Level: Main
Property
Details
- Parcel number: 557003141346
Features
- Levels: One
- Stories: 1
- Patio & porch: Front Porch,Covered
- Exterior features: Storage,Private Yard,Fire Pit
- Has view: Yes
- View description: Mountain(s),Seasonal,Trees/Woods
- Frontage type: Road
- Topography of land: Level,Sloping
Lot
- Lot size: 1.51 Acres
Parking
- Total spaces: 2
- Parking features: Garage,Driveway,Gravel
- Has garage: Yes
- Attached garage spaces: 2
- Covered spaces: 2
- Has uncovered spaces: Yes
Climate Risk is Financial Risk
Every home has a financial story beyond the listing price. Below, you’ll see the climate risks that could affect this property — and in Bills & Affordability, how those risks may influence repairs, insurance, utilities, and long-term value.
Biggest Threats for This Home
- Cold Wave

- Lightning

- Inland Flooding

- Ice Storm

- Landslide

- Strong Wind

- Tornado

How This Home’s Risks Compare
FEMA Declared Disasters in Clay County and North Carolina
Understanding the Costs
Financial advisors generally recommend spending no more than 30% of your gross household income on housing costs. In practice, many households stretch to 35% or beyond — especially in high-cost markets.
Estimated Costs Today
| Monthly | Annual | |
|---|---|---|
| Mortgage | $2,780 | $33,360 |
| Home Insurance * | $228 | $2,736 |
| Property Taxes | $210 | $2,520 |
| Electricity | $200 | $2,405 |
| Total | $3,418 | $41,016 |
Income You'd Need if You Spent...
North Carolina FAIR Plan Programs


How Costs Could Change Over Time
Climate risk is quickly impacting all of the major home ownership costs. Adjust the growth rates and percentage of income spent on housing below to see how your housing costs could change over the next 10 years — and what income you'd need to keep up.
Comparing Against the Market
Price Per Sq Ft
vs Other Active Listings
Avg $/sqft
vs Homes Sold Last Month
Median $/sqft
Current Market Trends
Median Price Per Square Foot
The median price per square foot of homes sold in this area each month. Compare this to this listing's price per square foot to gauge whether the home is priced in line with recent sales.
Historicals for This Listing
Zestimate History ($/sqft)
Price History
| Date | Event | Price |
|---|---|---|
| 2026-04-02 | Listed for sale | $549,900 |
 View on Zillow