


2612 Ravencliffe Ter, Oviedo, FL, 32765
About This Home
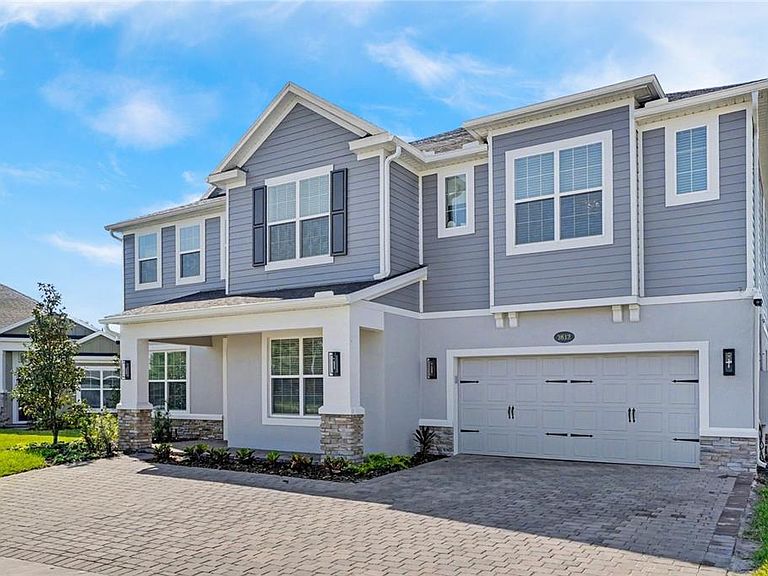
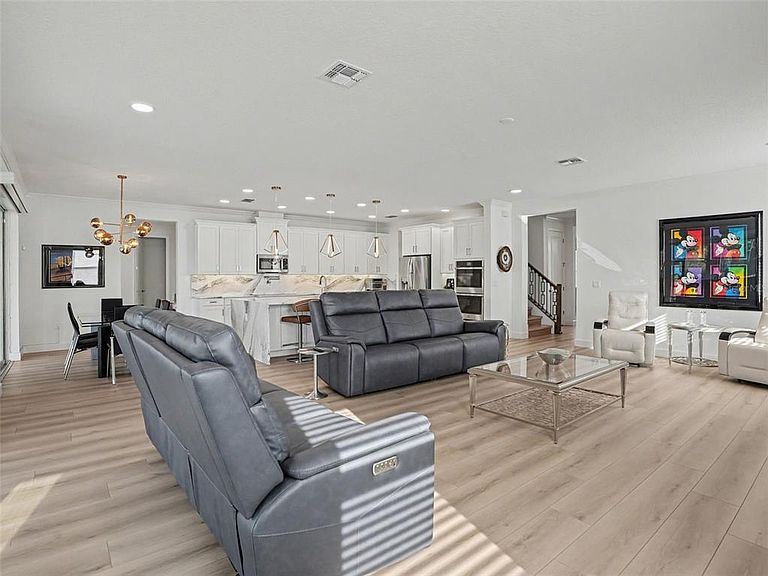
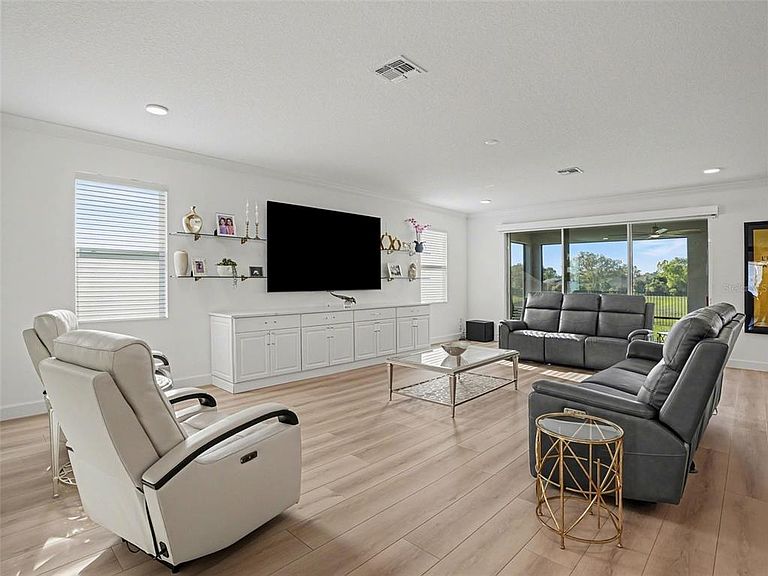
Welcome to Ravencliffe, a private gated enclave in the heart of Oviedo. Located off Alafaya Trail and Lake Hayes Road, this intimate 20-acre community offers a refined, boutique lifestyle with timeless Florida-inspired architecture, all close to Orlando’s premier dining, shopping, and entertainment. Set on a spacious lot with picturesque pond views, this six-bedroom residence provides a peaceful setting and excellent outdoor living. At the front of the home, a stylish lounge with a built-in dry bar and wine refrigerator creates an inviting first impression, complemented by a formal dining room nearby. The main level opens into a bright, open-concept living space where the kitchen and family room connect seamlessly. The chef’s kitchen serves as the focal point, featuring a waterfall quartz island with bar seating, matching quartz countertops and backsplash, double ovens, a pot filler, abundant cabinetry, a walk-in pantry, and designer lighting throughout. A butler’s pantry, coffee station, and built-in office nook add everyday convenience, while the dinette area overlooks the backyard and opens to a screened patio through sliding glass doors. A private guest suite with its own en-suite bath completes the first floor. Upstairs, a spacious loft offers an ideal setting for entertaining, complete with a wet bar and wine refrigerator. All bedrooms are located on the second level, including the primary suite with a custom walk-in closet and a spa-inspired bath featuring a soaking tub and large walk-in shower. The sixth bedroom is currently used as a fitness studio with floor-to-ceiling mirrors and natural light. An upstairs laundry room with additional storage and a utility sink adds convenience. The three-car garage provides ample space for vehicles and storage, along with a spacious driveway for additional parking. Approximately $200,000 in post-construction upgrades by the current owners further enhance the home’s quality and design. This is a great opportunity to experience elevated living in one of Oviedo’s most desirable communities.
Getting Around
 Car-Dependent
 Very Limited Transit
 Somewhat Bikeable
Schools
Construction
Condition
- Year built: 2025
Materials
- Foundation: Slab
- Roof: Shingle
- Construction materials: Stucco
Type & Style
- Home type: SingleFamily
- Property subType: Single Family Residence
Interior
Appliances
- Appliances included: Bar Fridge,Cooktop,Dishwasher,Disposal,Dryer,Microwave,Refrigerator,Washer
- Laundry features: Inside,Laundry Room
Bedroom2
- Features: Walk-In Closet(s)
- Level: First
- Area: 184.722
- Dimensions: 10.2x18.11
Bedroom3
- Features: Walk-In Closet(s)
- Level: Second
- Area: 217.71
- Dimensions: 12.3x17.7
Bedroom4
- Features: Walk-In Closet(s)
- Level: Second
- Area: 401.7
- Dimensions: 19.5x20.6
Bedroom5
- Features: Walk-In Closet(s)
- Level: Second
- Area: 227.33
- Dimensions: 12.7x17.9
Bedrooms & Bathrooms
- Bedrooms: 6
- Bathrooms: 6
- Full bathrooms: 5
- 1/2 bathrooms: 1
Den
- Features: Bar
- Level: First
- Area: 204.1
- Dimensions: 13x15.7
Dinette
- Level: First
- Area: 132.05
- Dimensions: 13.9x9.5
Dining Room
- Level: First
- Area: 227.33
- Dimensions: 12.7x17.9
Features
- Ceiling Fan(s),Dry Bar,Eating Space In Kitchen,Kitchen/Family Room Combo,Open Floorplan,PrimaryBedroom Upstairs,Solid Wood Cabinets,Split Bedroom,Stone Counters,Thermostat,Tray Ceiling(s),Walk-In Closet(s),Wet Bar
- Door features: Sliding Doors
- Flooring: Luxury Vinyl,Tile
Foyer
- Level: First
- Area: 64.26
- Dimensions: 5.1x12.6
Heating & Cooling
- Heating features: Central
- Cooling features: Central Air
Interior Area
- Total structure area: 7,079
- Total interior livable area: 5,004 sqft
Kitchen
- Level: First
- Area: 132.05
- Dimensions: 13.9x9.5
Laundry
- Level: Second
- Area: 78.81
- Dimensions: 7.1x11.1
Living Room
- Level: First
- Area: 595.92
- Dimensions: 19.1x31.2
Loft
- Features: Wet Bar
- Level: Second
- Area: 595.92
- Dimensions: 19.1x31.2
Other
- Features: Walk-In Closet(s)
- Level: Second
- Area: 159.96
- Dimensions: 12.4x12.9
Primary Bedroom
- Features: Walk-In Closet(s)
- Level: Second
- Area: 399.75
- Dimensions: 19.5x20.5
Property
Details
- Parcel number: 2621315WH00000630
- Zoning: X
- Special condition: None
Features
- Levels: Two
- Stories: 2
- Has view: Yes
- View description: Trees/Woods,Water
- Water view: Water
Lot
- Lot size: 9,193 sqft
- Features: Private
Parking
- Total spaces: 3
- Parking features: Garage - Attached
- Has garage: Yes
- Attached garage spaces: 3
- Covered spaces: 3
Climate Risk is Financial Risk
Every home has a financial story beyond the listing price. Below, you’ll see the climate risks that could affect this property — and in Bills & Affordability, how those risks may influence repairs, insurance, utilities, and long-term value.
Biggest Threats for This Home
- Lightning

- Tornado

- Hurricane

- Strong Wind

How This Home’s Risks Compare
FEMA Declared Disasters in Seminole County and Florida
Understanding the Costs
Financial advisors generally recommend spending no more than 30% of your gross household income on housing costs. In practice, many households stretch to 35% or beyond — especially in high-cost markets.
Estimated Costs Today
| Monthly | Annual | |
|---|---|---|
| Mortgage | $6,320 | $75,840 |
| Home Insurance * | $721 | $8,652 |
| Property Taxes | $729 | $8,748 |
| Electricity | $503 | $6,043 |
| Total | $8,273 | $99,276 |
Income You'd Need if You Spent...
Florida FAIR Plan Programs


How Costs Could Change Over Time
Climate risk is quickly impacting all of the major home ownership costs. Adjust the growth rates and percentage of income spent on housing below to see how your housing costs could change over the next 10 years — and what income you'd need to keep up.
Comparing Against the Market
Price Per Sq Ft
vs Other Active Listings
Avg $/sqft
vs Homes Sold Last Month
Median $/sqft
Current Market Trends
Median Price Per Square Foot
The median price per square foot of homes sold in this area each month. Compare this to this listing's price per square foot to gauge whether the home is priced in line with recent sales.
Historicals for This Listing
Zestimate History ($/sqft)
Price History
| Date | Event | Price |
|---|---|---|
| 2026-05-09 | Price change | $1,299,000 |
| 2026-05-01 | Price change | $1,350,000 |
| 2026-04-02 | Listed for sale | $1,375,000 |
 View on Zillow