



728 FOREST STREET, Windermere, FL, 34786
About This Home
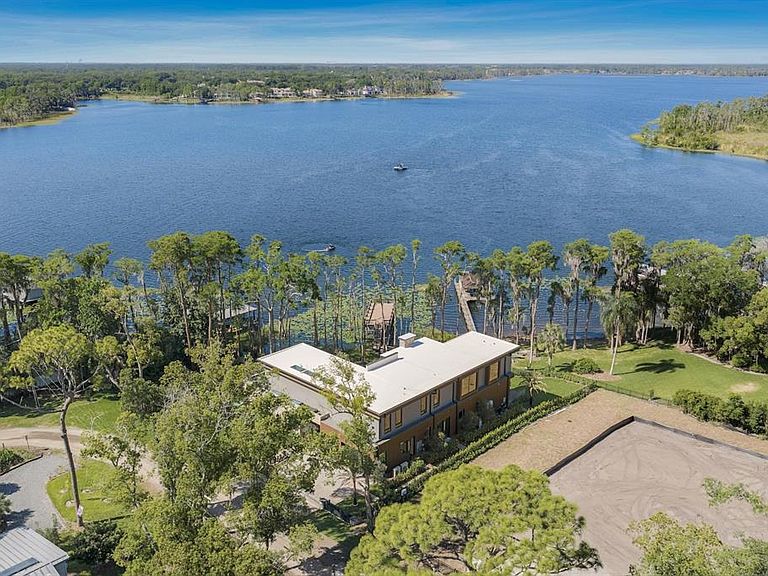
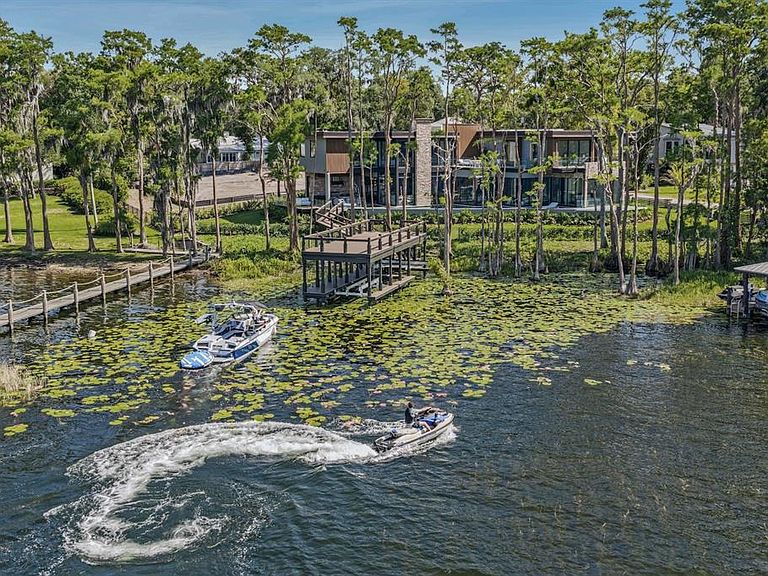
An extraordinary brand-new contemporary lakefront estate on prestigious LAKE BUTLER, part of the renowned Butler Chain of Lakes, offering an exceptional blend of architectural sophistication, modern luxury, and unparalleled waterfront living. Situated on approximately 0.83 acres with 114 feet of pristine lake frontage, this remarkable residence was designed to capture breathtaking panoramic water views, spectacular sunrises, and unforgettable sunsets from nearly every major living space. Encompassing 6,457 square feet of heated living area, the home seamlessly integrates architecture and landscape through expansive walls of glass, soaring ceilings, refined finishes, and an abundance of natural light. Every space was carefully oriented to maximize the connection between the interior and the surrounding waterfront setting. The designer chef’s kitchen showcases premium Sub-Zero and Wolf appliances, custom European cabinetry, an oversized waterfall island, Italian marble accents, and contemporary finishes, making it both a stunning focal point and an ideal space for entertaining. Designed for flexibility and comfort, the residence features six private bedroom suites, including two luxurious primary suites—one conveniently located on the main level and another on the second floor. Both primary retreats offer spa-inspired bathrooms with elevated finishes, expansive custom closets, premium TOTO fixtures, and living spaces that blend comfort and sophistication. The home also includes eight full bathrooms, one half bath, a dedicated wine room with elegant Italian marble detailing, wide-plank engineered hardwood flooring throughout, designer lighting, dual laundry rooms, a natural gas fireplace, and fully integrated Control4 smart home automation. Control4 home automation allows seamless control of lighting, audio, security cameras, pool equipment, and HVAC systems, creating a connected living experience. Outdoor living is equally impressive, featuring expansive covered lanais, a summer kitchen, saltwater pool and spa, and a private two-level covered dock equipped with water, electricity, and a boat lift. Designed for the ultimate waterfront lifestyle, the dock accommodates a 25-foot boat and two jet skis while providing direct access to the Butler Chain of Lakes, one of Central Florida’s most sought-after boating destinations. Constructed with exceptional attention to detail, the residence features concrete block construction on the main level, metal-frame construction on the second floor, DensGlass exterior sheathing for enhanced durability and weather resistance, energy-efficient TPO roofing, advanced spray foam insulation, four Daikin variable-speed HVAC systems with a combined 20-ton capacity, and natural gas tankless water heaters with recirculation technology. The garage is also equipped with dual 220V outlets for future EV charging capability. Located within the historic Town of Windermere, residents enjoy a unique golf-cart-friendly lifestyle with access to community parks, tennis courts, playgrounds, private lake amenities, and charming tree-lined streets, and the added benefit of no HOA, all while being just minutes from Orlando’s finest dining, shopping, world-class golf, and top-rated private schools. A rare offering on Lake Butler, where architectural excellence, luxury finishes, advanced technology, and one of Central Florida’s most coveted waterfront settings come together to create an exceptional living experience.
Getting Around
 Car-Dependent
 Very Limited Transit
 Somewhat Bikeable
Schools
Construction
Condition
- Property condition: Completed
- New construction: Yes
- Year built: 2026
Materials
- Foundation: Slab
- Roof: Membrane,Other
- Construction materials: Block,Metal Frame
Type & Style
- Home type: SingleFamily
- Architectural style: Contemporary
- Property subType: Single Family Residence
Interior
Appliances
- Appliances included: Bar Fridge,Oven,Convection Oven,Dishwasher,Disposal,Dryer,Exhaust Fan,Freezer,Gas Water Heater,Microwave,Range,Range Hood,Refrigerator,Washer,Water Filtration System,Wine Refrigerator
- Laundry features: Inside,Laundry Room
Bedroom2
- Features: En Suite Bathroom,Built-in Closet
- Level: First
- Area: 118.45
- Dimensions: 10.3x11.5
Bedroom4
- Features: En Suite Bathroom,Built-in Closet
- Level: Second
- Area: 243.35
- Dimensions: 15.7x15.5
Bedroom5
- Features: En Suite Bathroom,Walk-In Closet(s)
- Level: Second
- Area: 204.96
- Dimensions: 16.8x12.2
Bedrooms & Bathrooms
- Bedrooms: 6
- Bathrooms: 9
- Full bathrooms: 8
- 1/2 bathrooms: 1
Bonus Room
- Features: En Suite Bathroom,Built-in Closet
- Level: Second
- Area: 206.55
- Dimensions: 13.5x15.3
Dining Room
- Features: Built-In Shelving
- Level: First
- Area: 243.6
- Dimensions: 14.5x16.8
Features
- Built-in Features,Eating Space In Kitchen,High Ceilings,Open Floorplan,Primary Bedroom Main Floor,PrimaryBedroom Upstairs,Smart Home,Stone Counters,Thermostat,Walk-In Closet(s)
- Door features: Outdoor Kitchen,Sliding Doors
- Flooring: Engineered Hardwood
- Fireplace features: Gas,Living Room
- Fireplace: Yes
Heating & Cooling
- Heating features: Natural Gas
- Cooling features: Central Air
Interior Area
- Total structure area: 7,552
- Total interior livable area: 6,457 sqft
Kitchen
- Features: Pantry
- Level: First
- Area: 284.24
- Dimensions: 13.6x20.9
Laundry
- Features: Built-In Shelving
- Level: First
- Area: 86.742
- Dimensions: 7.11x12.2
Laundry
- Features: Built-In Shelving
- Level: Second
- Area: 70
- Dimensions: 7x10
Living Room
- Level: First
- Area: 315.59
- Dimensions: 15.1x20.9
Loft
- Features: Breakfast Bar
- Level: Second
- Area: 432
- Dimensions: 24x18
Other
- Features: Tub with Separate Shower Stall,Walk-In Closet(s)
- Level: Second
- Area: 274.35
- Dimensions: 17.7x15.5
Primary Bedroom
- Features: Tub with Separate Shower Stall,Dual Closets
- Level: First
- Area: 302.6
- Dimensions: 17.8x17
Property
Details
- Parcel number: 172328933601270
- Zoning: SFR
- Special condition: None
Features
- Levels: Two
- Stories: 2
- Private pool: Yes
- Pool features: Heated,Lighting,Salt Water,Tile
- Exterior features: Irrigation System,Lighting,Outdoor Kitchen
- Has spa: Yes
- Spa features: Heated,In Ground
- Fencing: Other
- Has view: Yes
- View description: Water,Lake
- Has water view: Yes
- Water view: Water,Lake
- On waterfront: Yes
- Waterfront features: Lake,Lake - Chain of Lakes,Lake Privileges,Lift - Covered,Skiing Allowed
- Waterbody name: LAKE BUTLER
Lot
- Lot size: 0.83 Acres
- Features: Historic District,City Lot,Landscaped,Oversized Lot,Private
Parking
- Total spaces: 3
- Parking features: Driveway,Garage Door Opener
- Has garage: Yes
- Attached garage spaces: 3
- Covered spaces: 3
- Has uncovered spaces: Yes
Climate Risk is Financial Risk
Every home has a financial story beyond the listing price. Below, you’ll see the climate risks that could affect this property — and in Bills & Affordability, how those risks may influence repairs, insurance, utilities, and long-term value.
Biggest Threats for This Home
- Strong Wind

- Cold Wave

- Hail

- Hurricane

- Inland Flooding

- Lightning

- Tornado

How This Home’s Risks Compare
FEMA Declared Disasters in Orange County and Florida
Understanding the Costs
Financial advisors generally recommend spending no more than 30% of your gross household income on housing costs. In practice, many households stretch to 35% or beyond — especially in high-cost markets.
Estimated Costs Today
| Monthly | Annual | |
|---|---|---|
| Mortgage | $51,576 | $618,912 |
| Home Insurance * | $7,245 | $86,940 |
| Property Taxes | $15,541 | $186,492 |
| Electricity | $649 | $7,797 |
| Total | $75,011 | $900,132 |
Income You'd Need if You Spent...
Florida FAIR Plan Programs

How Costs Could Change Over Time
Climate risk is quickly impacting all of the major home ownership costs. Adjust the growth rates and percentage of income spent on housing below to see how your housing costs could change over the next 10 years — and what income you'd need to keep up.
Comparing Against the Market
Price Per Sq Ft
vs Other Active Listings
Avg $/sqft
vs Homes Sold Last Month
Median $/sqft
Current Market Trends
Median Price Per Square Foot
The median price per square foot of homes sold in this area each month. Compare this to this listing's price per square foot to gauge whether the home is priced in line with recent sales.
Historicals for This Listing
Zestimate History ($/sqft)
Price History
| Date | Event | Price |
|---|---|---|
| 2026-06-04 | Listed for sale | $10,200,000 |
| 2021-06-15 | Sold | $1,850,000 |
| 2016-03-03 | Sold | $1,250,000 |
| 2016-01-13 | Pending sale | $1,395,000 |
| 2016-01-13 | Listed for sale | $1,395,000 |
| 2015-12-10 | Listing removed | $1,395,000 |
| 2015-08-29 | Price change | $1,395,000 |
| 2015-06-29 | Price change | $2,090,000 |
| 2014-12-27 | Listed for sale | $2,200,000 |
 View on Zillow