



713 Main St, Windermere, FL, 34786
About This Home
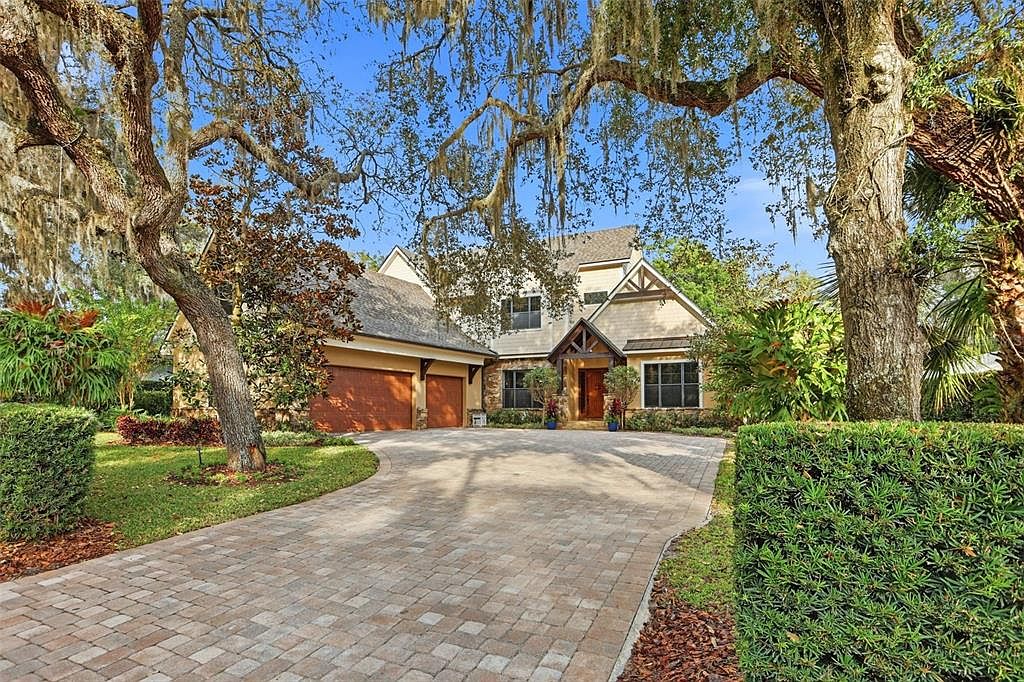
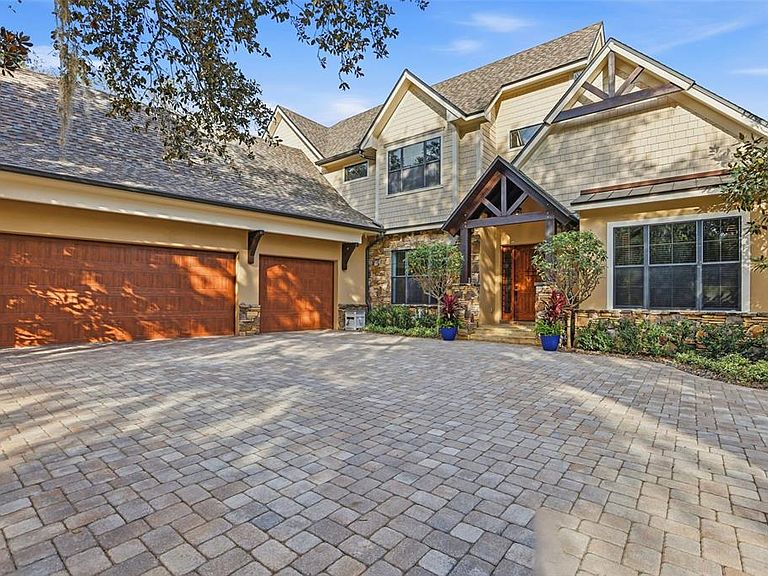
Architecturally refined and thoughtfully designed, this custom built Transitional Craftsman residence blends timeless craftsmanship with modern luxury in the heart of Historic Olde Windermere with excellent walkability. Rich wood detailing, exposed pecky cypress beams, and dramatic stonework create warmth and depth throughout. The chef’s kitchen is both functional and sculptural, featuring a stone-framed cooking alcove, premium JennAir® appliances, custom ceiling-height cabinetry, and a walk-in pantry designed for serious cooks and entertainers. The home offers six bedrooms and six bathrooms, with two main-level owner’s suites providing exceptional functionality and privacy. Multiple living spaces are anchored by a striking floor-to-ceiling stone fireplace and beautiful library with rolling ladder, while upstairs bedrooms and bonus room are thoughtfully designed for comfort and quiet, complemented by quality finishes throughout. Recent updates include a newly installed roof (2024) and windows (2025), enhancing both peace of mind and long-term value. A spacious three-car garage adds both convenience and functionality. Outdoors, the home transitions easily to an entertainer’s retreat with covered porches, fireplace, outdoor kitchen, circular firepit, cabana bath, Tiki hut and lush landscaping. The property also offers the opportunity to add a FRONT GATE for enhanced privacy and security, and allows for a FUTURE POOL ADDITION, giving buyers flexibility to further customize the outdoor living experience. Deeded town resident access to the Butler Chain of Lakes and a prime location within Windermere’s vibrant town center with its new redevelopment complete this rare offering where architectural integrity meets a fun and functional Florida lifestyle.
Getting Around
 Car-Dependent
 Very Limited Transit
 Somewhat Bikeable
Schools
Construction
Condition
- Property condition: Completed
- Year built: 2013
Materials
- Foundation: Slab
- Roof: Shingle
- Construction materials: Cement Siding,Concrete,Wood Frame
Type & Style
- Home type: SingleFamily
- Architectural style: Craftsman
- Property subType: Single Family Residence
Interior
Appliances
- Appliances included: Oven,Convection Oven,Cooktop,Dishwasher,Disposal,Dryer,Exhaust Fan,Gas Water Heater,Microwave,None,Refrigerator,Tankless Water Heater,Washer
- Laundry features: Electric Dryer Hookup,In Kitchen,Inside,Washer Hookup
Bathroom4
- Features: Dual Closets
- Level: Second
- Area: 204
- Dimensions: 17x12
Bedroom1
- Features: Walk-In Closet(s)
- Level: Second
- Area: 324
- Dimensions: 18x18
Bedroom2
- Features: Walk-In Closet(s)
- Level: Second
- Area: 221
- Dimensions: 17x13
Bedroom3
- Features: Dual Closets
- Level: Second
- Area: 204
- Dimensions: 17x12
Bedrooms & Bathrooms
- Bedrooms: 6
- Bathrooms: 6
- Full bathrooms: 4
- 1/2 bathrooms: 2
Den
- Features: No Closet
- Level: First
- Area: 240
- Dimensions: 16x15
Dining Room
- Features: No Closet
- Level: First
- Area: 187
- Dimensions: 17x11
Features
- Ceiling Fan(s),Central Vacuum,Crown Molding,Dry Bar,High Ceilings,Kitchen/Family Room Combo,Living Room/Dining Room Combo,Primary Bedroom Main Floor,Smart Home,Solid Surface Counters,Solid Wood Cabinets,Split Bedroom,Thermostat,Tray Ceiling(s),Vaulted Ceiling(s),Walk-In Closet(s)
- Door features: French Doors,Outdoor Kitchen,Outdoor Shower
- Window features: Blinds,Double Pane Windows,Window Treatments,Skylight(s)
- Flooring: Carpet,Tile,Hardwood
- Fireplace features: Family Room,Gas,Outside,Stone,Wood Burning
- Fireplace: Yes
Gym
- Features: No Closet
- Level: Second
- Area: 858
- Dimensions: 26x33
Heating & Cooling
- Heating features: Central,Electric
- Cooling features: Central Air
Interior Area
- Total structure area: 6,780
- Total interior livable area: 5,031 sqft
Kitchen
- Features: Walk-In Closet(s)
- Level: First
- Area: 442
- Dimensions: 17x26
Living Room
- Features: No Closet
- Level: First
- Area: 342
- Dimensions: 19x18
Other
- Features: Storage Closet
- Level: First
- Area: 264
- Dimensions: 24x11
Primary Bedroom
- Features: Walk-In Closet(s)
- Level: First
- Area: 272
- Dimensions: 17x16
Property
Details
- Parcel number: 172328933601430
- Zoning: SFR
- Special condition: None
Features
- Levels: Two
- Stories: 2
- Patio & porch: Covered,Deck,Front Porch,Porch,Rear Porch
- Exterior features: Fire Pit,Irrigation System,Lighting,Outdoor Kitchen,Outdoor Shower,Rain Gutters
- Waterfront features: Lake Privileges,Skiing Allowed
- Waterbody name: BUTLER CHAIN
- Residential vegetation: Mature Landscaping,Oak Trees,Trees/Landscaped
Lot
- Lot size: 0.37 Acres
- Features: Historic District,City Lot
- Lot size dimensions: 100 x 160
Parking
- Total spaces: 3
- Parking features: Driveway,Garage Door Opener,Garage Faces Side
- Has garage: Yes
- Attached garage spaces: 3
- Covered spaces: 3
- Has uncovered spaces: Yes
Climate Risk is Financial Risk
Every home has a financial story beyond the listing price. Below, you’ll see the climate risks that could affect this property — and in Bills & Affordability, how those risks may influence repairs, insurance, utilities, and long-term value.
Biggest Threats for This Home
- Strong Wind

- Cold Wave

- Hail

- Hurricane

- Inland Flooding

- Lightning

- Tornado

How This Home’s Risks Compare
FEMA Declared Disasters in Orange County and Florida
Understanding the Costs
Financial advisors generally recommend spending no more than 30% of your gross household income on housing costs. In practice, many households stretch to 35% or beyond — especially in high-cost markets.
Estimated Costs Today
| Monthly | Annual | |
|---|---|---|
| Mortgage | $10,972 | $131,664 |
| Home Insurance * | $1,541 | $18,492 |
| Property Taxes | $2,937 | $35,244 |
| Electricity | $506 | $6,075 |
| Total | $15,956 | $191,472 |
Income You'd Need if You Spent...
Florida FAIR Plan Programs

How Costs Could Change Over Time
Climate risk is quickly impacting all of the major home ownership costs. Adjust the growth rates and percentage of income spent on housing below to see how your housing costs could change over the next 10 years — and what income you'd need to keep up.
Comparing Against the Market
Price Per Sq Ft
vs Other Active Listings
Avg $/sqft
vs Homes Sold Last Month
Median $/sqft
Current Market Trends
Median Price Per Square Foot
The median price per square foot of homes sold in this area each month. Compare this to this listing's price per square foot to gauge whether the home is priced in line with recent sales.
Historicals for This Listing
Zestimate History ($/sqft)
Price History
| Date | Event | Price |
|---|---|---|
| 2026-05-11 | Price change | $2,175,000 |
| 2026-02-27 | Price change | $2,235,000 |
| 2025-12-18 | Listed for sale | $2,285,000 |
 View on Zillow