


455 47th Ave N, Saint Petersburg, FL, 33703
About This Home
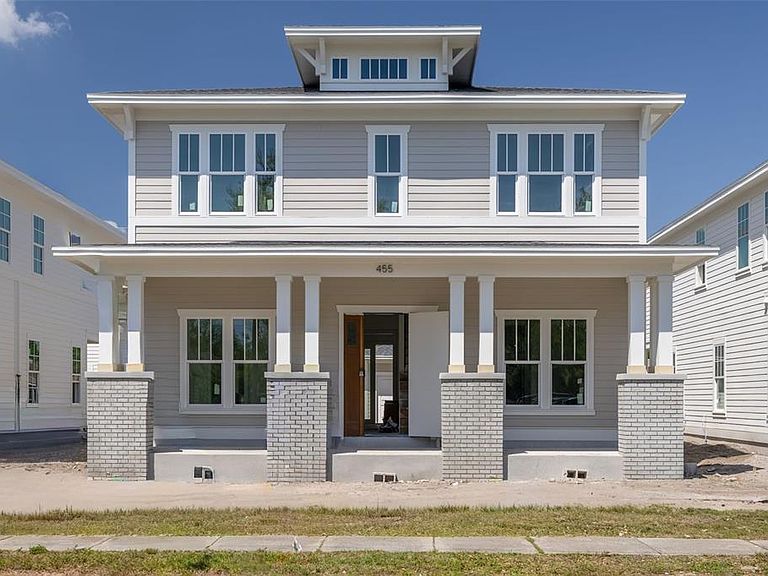
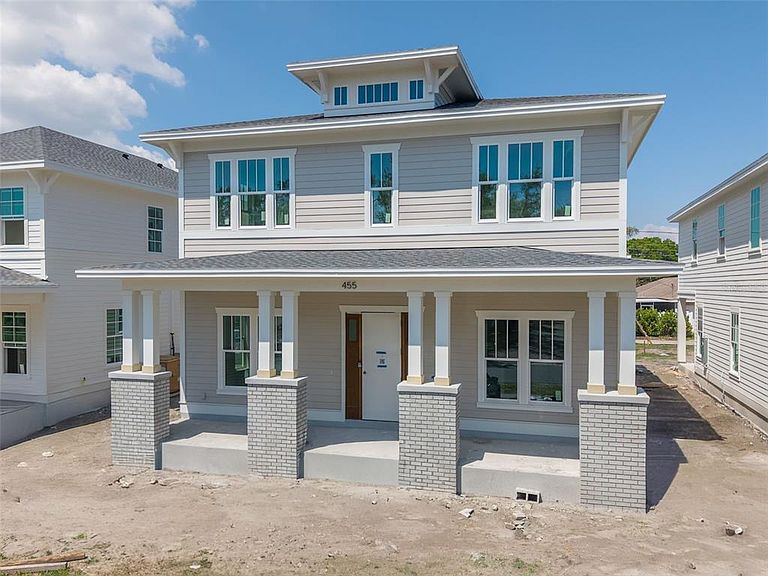
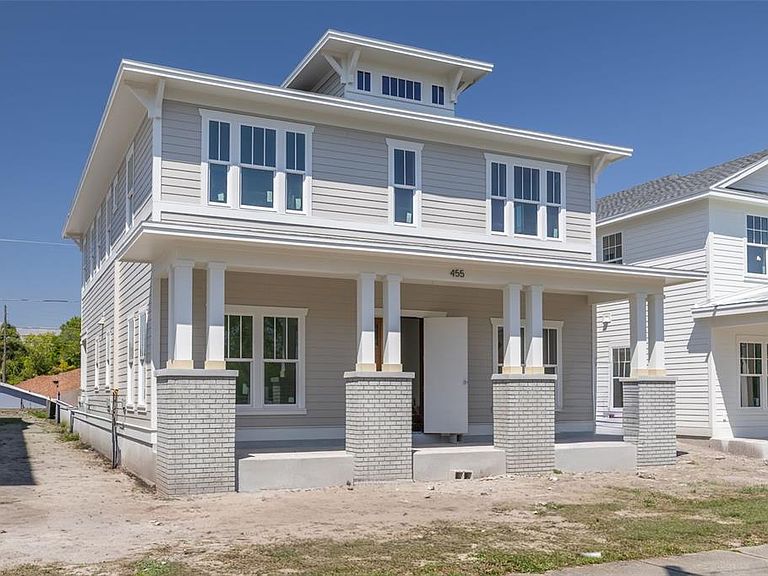
Under Construction. Introducing the Langford Foursquare — a newly unveiled model in the Virginian Collection by St. Petersburg’s premier home builder, Canopy Builders. Thoughtfully designed by Canopy’s in-house team, this residence blends classic architecture with curated, design-forward interiors. Offering 4 bedrooms, 3 full bathrooms, a second-story loft, a flexible downstairs office/playroom, mudroom, and a detached 2-car garage, this home is designed for both everyday living and effortless entertaining. The layout centers around a spacious kitchen, great room, and dedicated dining area, all seamlessly connected by a well-appointed butler’s pantry. The kitchen serves as a true focal point, featuring custom cabinetry, upgraded quartz countertops, and a distinctive reeded detail on the hood that adds depth and craftsmanship. A linear pendant light anchors the space above the island, creating a clean, architectural moment. The butler’s pantry enhances both function and hosting potential, complete with additional cabinetry and a wine fridge for easy entertaining. Located just off the oversized back porch, the mudroom provides a seamless and practical transition for everyday living. The powder bath has been designed as a statement space, featuring grasscloth wallpaper and decorative trim work painted in a bold, contrasting tone. Off the main living area, a private flex space offers versatility—ideal as a tucked-away home office or a dedicated playroom to keep everyday living spaces feeling organized. Upstairs, a versatile loft provides flexible living space—ideal for a media room, playroom, or secondary lounge. The laundry room is equally considered, with built-in cabinetry, a sink, and ample storage. The primary suite offers a quiet retreat, complete with a spacious walk-in closet, dual vanities, a freestanding soaking tub, walk-in shower, and layered finishes that feel both warm and refined. Additional features include engineered hardwood flooring throughout, 10-foot ceilings on the main level and 9-foot ceilings upstairs, impact-resistant windows, a tankless gas water heater, dual-zone climate control, Hardie Board plank siding, gas sconces on the front porch, and 8-foot interior doors. The backyard offers room for a future pool, creating additional opportunities for outdoor enjoyment. Located just minutes from downtown St. Petersburg, Vinoy Park, award-winning beaches, and with convenient access to Tampa, this new Langford Foursquare offers a fresh take on a timeless plan—thoughtfully designed and ready to call home.
Getting Around
 Very Walkable
 Very Limited Transit
 Very Bikeable
Schools
Construction
Condition
- Property condition: Under Construction
- New construction: Yes
- Year built: 2026
Materials
- Foundation: Slab,Stem Wall
- Roof: Shingle
- Construction materials: Cement Siding,Wood Frame
Other
- Builder model: Langford Four Square
- Builder name: Canopy Builders
Type & Style
- Home type: SingleFamily
- Architectural style: Bungalow,Craftsman
- Property subType: Single Family Residence
Interior
Appliances
- Appliances included: Dishwasher,Disposal,Gas Water Heater,Microwave,Range,Refrigerator
- Laundry features: Laundry Room
Bedroom2
- Features: Built-in Closet
- Level: First
Bedroom3
- Features: Built-in Closet
- Level: First
Bedroom4
- Features: Built-in Closet
- Level: Second
Bedroom5
- Features: Built-in Closet
- Level: Second
Bedrooms & Bathrooms
- Bedrooms: 5
- Bathrooms: 3
- Full bathrooms: 3
Features
- Eating Space In Kitchen,Kitchen/Family Room Combo,Open Floorplan,PrimaryBedroom Upstairs,Stone Counters,Thermostat,Walk-In Closet(s)
- Flooring: Engineered Hardwood
Great Room
- Level: First
Heating & Cooling
- Heating features: Central,Electric,Natural Gas
- Cooling features: Central Air
Interior Area
- Total structure area: 3,854
- Total interior livable area: 2,964 sqft
Kitchen
- Level: First
Primary Bedroom
- Features: Walk-In Closet(s)
- Level: Second
Property
Details
- Parcel number: 063117598140040060
- Special condition: None
Features
- Levels: Two
- Stories: 2
- Patio & porch: Covered,Front Porch,Rear Porch
- Exterior features: Irrigation System
- Has view: Yes
- View description: City
- Residential vegetation: Trees/Landscaped
Lot
- Lot size: 5,567 sqft
- Features: City Lot,Landscaped,Level,Sidewalk
Parking
- Total spaces: 2
- Parking features: Alley Access
- Has garage: Yes
- Attached garage spaces: 2
- Covered spaces: 2
Climate Risk is Financial Risk
Every home has a financial story beyond the listing price. Below, you’ll see the climate risks that could affect this property — and in Bills & Affordability, how those risks may influence repairs, insurance, utilities, and long-term value.
Biggest Threats for This Home
- Cold Wave

- Hurricane

- Lightning

- Coastal Flooding

- Tornado

- Tsunami

How This Home’s Risks Compare
FEMA Declared Disasters in Pinellas County and Florida
Understanding the Costs
Financial advisors generally recommend spending no more than 30% of your gross household income on housing costs. In practice, many households stretch to 35% or beyond — especially in high-cost markets.
Estimated Costs Today
| Monthly | Annual | |
|---|---|---|
| Mortgage | $6,699 | $80,388 |
| Home Insurance * | $2,038 | $24,456 |
| Property Taxes | $817 | $9,804 |
| Electricity | $298 | $3,579 |
| Total | $9,852 | $118,224 |
Income You'd Need if You Spent...
Florida FAIR Plan Programs



How Costs Could Change Over Time
Climate risk is quickly impacting all of the major home ownership costs. Adjust the growth rates and percentage of income spent on housing below to see how your housing costs could change over the next 10 years — and what income you'd need to keep up.
Comparing Against the Market
Price Per Sq Ft
vs Other Active Listings
Avg $/sqft
vs Homes Sold Last Month
Median $/sqft
Current Market Trends
Median Price Per Square Foot
The median price per square foot of homes sold in this area each month. Compare this to this listing's price per square foot to gauge whether the home is priced in line with recent sales.
Historicals for This Listing
Zestimate History ($/sqft)
Price History
| Date | Event | Price |
|---|---|---|
| 2026-04-02 | Listed for sale | $1,295,000 |
 View on Zillow