


16100 N River Rd, Alva, FL, 33920
About This Home
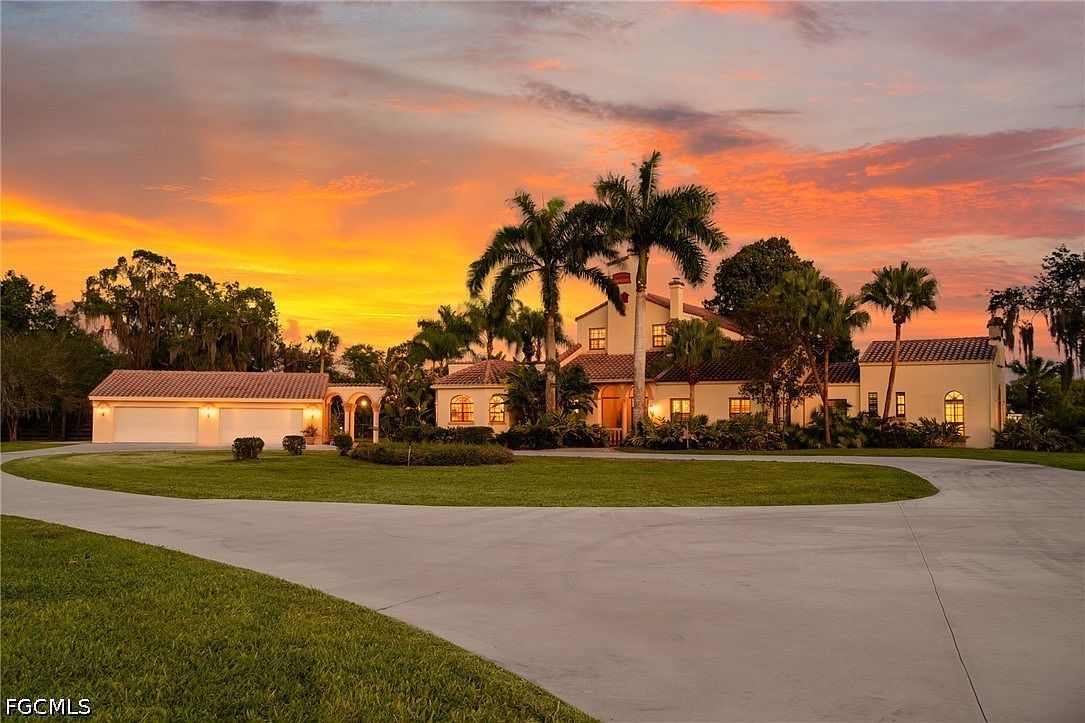
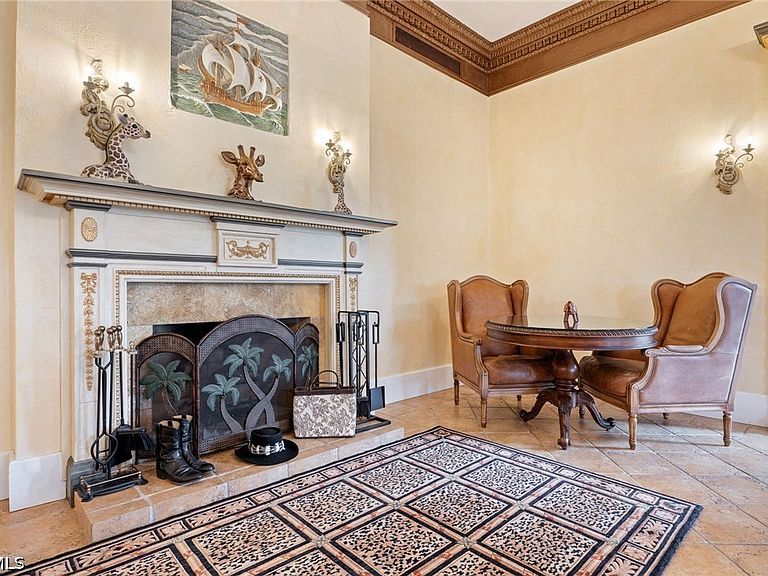
Where Acreage Meets Elegance on the River – An Iconic Alva Legacy Estate Set just west of the Franklin Locks, this extraordinary riverfront estate is a rare offering where expansive acreage, historic character, & navigable waterfront converge—something seldom found in SWFL. Spanning nearly 26 acres with approximately 850 feet of Caloosahatchee River frontage, this is not simply a property—it is a private sanctuary of scale, presence, and possibility. A long, winding drive introduces the estate with a sense of arrival reserved for truly distinguished properties. Towering oaks, open pastures, & sweeping river views create a landscape that feels both grand & timeless—an increasingly rare combination of usable acreage & deep-water access. At the center of the estate stands a stately 1926 residence encompassing 3,577 square feet under air, rich in architectural heritage & refined character. Soaring 14+ foot ceilings, multiple fireplaces, and thoughtfully preserved details evoke a level of craftsmanship that cannot be replicated. A breezeway-connects the 4-car garage for both elegance and practicality. Complementing the main residence is a separate 3-bedroom, 2-bath caretaker’s home offering approximately 1,036 square feet—ideal for extended guests, or private staff quarters. Designed for those who value both lifestyle and land, the estate is fully equipped for equestrian/agricultural pursuits. Multiple fenced pastures, coupled with a striking barn. Inside, 4 stalls & multiple tiled rooms offer flexibility for tack, feed, or specialty use. Designed for comfort, efficiency, resilience, the home is equipped with a whole-house Generac generator, a premium Kinetico whole-house water filtration system, and a 1,000-gallon propane tank—providing reliable, uninterrupted living with elevated utility infrastructure rarely found in properties of this scale. A defining feature of this estate is the 60x60 Quonset structure— a rare opportunity for large-scale storage, a collector’s showroom, or workshop. Just steps away is also an RV hookup. Few properties offer such a distinctive and adaptable asset. Along the river’s edge, is a 80 foot floating dock extending your living experience onto the water—perfect for boating, fishing, or accommodating larger vessels. With direct access to the Caloosahatchee River & beyond, this property delivers the kind of waterfront lifestyle typically reserved for far denser, far less private locations—yet here, it is paired with nearly 26 acres of open land. In a region where true riverfront acreage estates are increasingly scarce, this offering stands apart. It is the uncommon blend of privacy, scale, navigable waterfront, & historic elegance that defines legacy properties—& makes them nearly impossible to replicate. This is more than a residence. It is a generational estate—where land, water, and timeless design meet in perfect harmony. PID #'S: 14-43-26-00-00008.0000, 14-43-26-00-00008.1010, 23-43-26-00-00002.0000
Getting Around
 Car-Dependent
 Very Limited Transit
 Somewhat Bikeable
Schools
Construction
Condition
- Property condition: Resale
- Year built: 1926
Materials
- Roof: Tile
- Construction materials: Block,Concrete,Stucco
Type & Style
- Home type: SingleFamily
- Architectural style: Two Story,Spanish
- Property subType: Single Family Residence
Interior
Appliances
- Appliances included: Dishwasher,Gas Cooktop,Disposal,Microwave,Refrigerator,Water Purifier
- Laundry features: Washer Hookup,Dryer Hookup,Inside,Laundry Tub
Bedrooms & Bathrooms
- Bedrooms: 6
- Bathrooms: 5
- Full bathrooms: 5
Features
- Breakfast Bar,Bathtub,Tray Ceiling(s),Separate/Formal Dining Room,Dual Sinks,French Door(s)/Atrium Door(s),Fireplace,High Ceilings,Kitchen Island,Main Level Primary,Separate Shower,Cable TV,Walk-In Closet(s),Window Treatments,Workshop,Den,Other,Workshop
- Door features: French Doors
- Window features: Impact Glass,Window Coverings
- Flooring: Tile,Wood
- Fireplace: Yes
Heating & Cooling
- Heating features: Central,Electric
- Cooling features: Central Air,Ceiling Fan(s),Electric
Interior Area
- Total structure area: 11,030
- Total interior livable area: 4,613 sqft
Property
Details
- Lease amount: 0
- Zoning description: RS-1
- Other equipment: Generator,Reverse Osmosis System
- Horse amenities: Horses Allowed
Features
- Levels: Two
- Stories: 2
- Patio & porch: Balcony,Patio
- Exterior features: Courtyard,Fence,Fruit Trees,Security/High Impact Doors,Sprinkler/Irrigation,Patio,Room For Pool,Storage
- Has view: Yes
- View description: Landscaped,Pond,River,Trees/Woods
- Has water view: Yes
- Water view: Pond,River
- On waterfront: Yes
- Waterfront features: Navigable Water,River Front,Seawall
- Horses can be raised: Yes
Lot
- Lot size: 25.94 Acres
- Features: Oversized Lot,Cul-De-Sac,Pond on Lot,Sprinklers Automatic
Parking
- Total spaces: 5
- Parking features: Attached,Circular Driveway,Covered,Driveway,Detached,Garage,Paved,RV Access/Parking,Two Spaces,Attached Carport,Garage Door Opener
- Has garage: Yes
- Attached garage spaces: 4
- Covered spaces: 5
- Has uncovered spaces: Yes
- Carport: Yes
- Carport spaces: 1