


629 Foxtail Dr, Parker, SD, 57053
About This Home
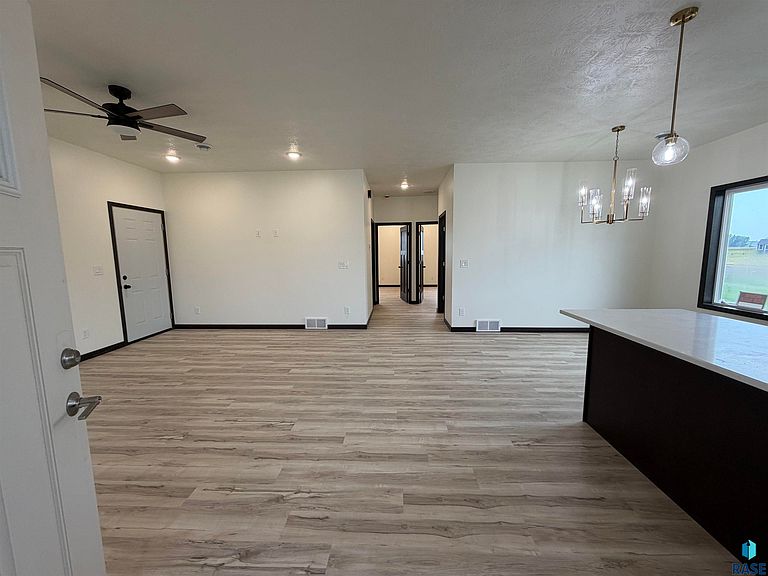
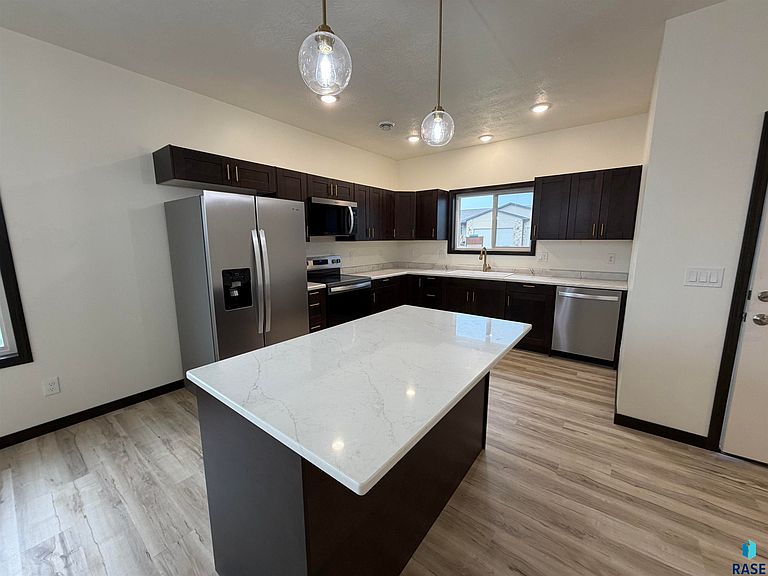
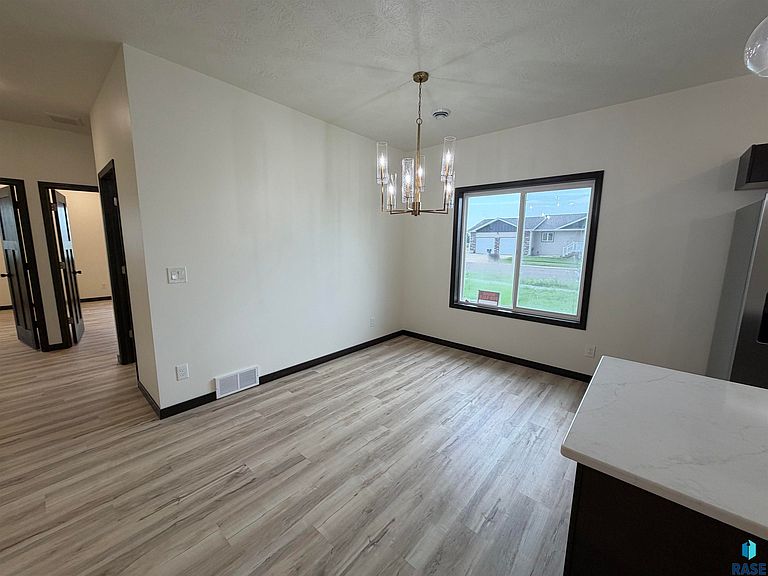
NEW CONSTRUCTION! This is your opportunity to own a high-quality slab-on-grade home, thoughtfully built by Roth Homes with comfort, efficiency, and safety in mind. This energy-efficient residence features 9-foot ceilings throughout, including the primary suite and guest bedrooms, creating an open and airy feel. Step inside to a welcoming open-concept layout accented by warm finishes and expansive windows that flood the home with natural light. The kitchen is ideal for both everyday living and entertaining, featuring a granite countertop island and seamless flow into the dining and living areas. The primary suite offers a walk-in closet that also functions as a concrete storm-safe room with a fortress door, providing peace of mind. The 3rd bedroom/guest quarters offer convenient direct access to the garage and a separate exit door to the backyard. Bathrooms showcase tiled shower and tub surround paired with modern fixtures. The laundry/utility room adds convenience with an on-demand water heater and ample storage space. The oversized, fully finished garage is insulated and prepped for a natural gas heater. Designed for comfort, convenience, and safety, this home is located in The Meadows on the east side of Parker—just minutes from grocery stores, parks, and all the everyday conveniences of this charming “big little town.” Property tax not yet assessed
Getting Around
 Car-Dependent
 Very Limited Transit
 Somewhat Bikeable
Schools
Construction
Condition
- Year built: 2026
Materials
- Foundation: Slab
- Roof: Composition
- Construction materials: Hard Board
Type & Style
- Home type: SingleFamily
- Architectural style: Ranch
- Property subType: Single Family Residence
Interior
Appliances
- Appliances included: Electric Range,Microwave,Dishwasher,Refrigerator
Basement
- Basement: None
Bedroom2
- Level: Main
- Area: 168
Bedroom3
- Level: Main
- Area: 170
Bedrooms & Bathrooms
- Bedrooms: 3
- Bathrooms: 2
- Full bathrooms: 1
- 3/4 bathrooms: 1
- Main level bedrooms: 3
Dining Room
- Level: Main
- Area: 132
Features
- Main Floor Laundry,3+ Bedrooms Same Level
- Flooring: Tile
- Finished area below ground: 0
- Finished area above ground: 1,500
Heating & Cooling
- Heating features: Natural Gas
- Cooling features: Central Air
Interior Area
- Total interior livable area: 1,500 sqft
Kitchen
- Level: Main
- Area: 132
Living Room
- Level: Main
- Area: 255
Master Bedroom
- Level: Main
- Area: 180
Property
Details
- Parcel number: 275000000000020
Features
- Patio & porch: Patio,Front Porch
Lot
- Lot size: 0.29 Acres
- Features: Corner Lot
- Lot size dimensions: 103' x 132' x 88' x 131'
Parking
- Total spaces: 2
- Parking features: Concrete
- Has garage: Yes
- Attached garage spaces: 2
- Covered spaces: 2