



54-60 Mcwhorter St Unit 105 #105, Newark, NJ, 07105
About This Home
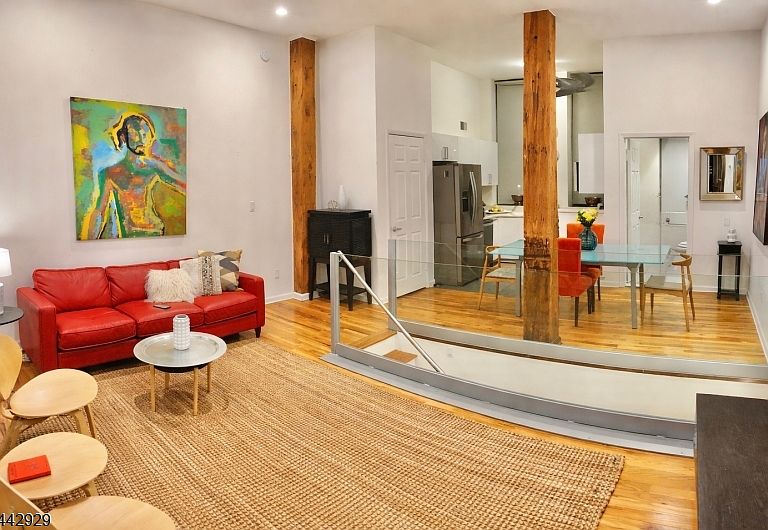
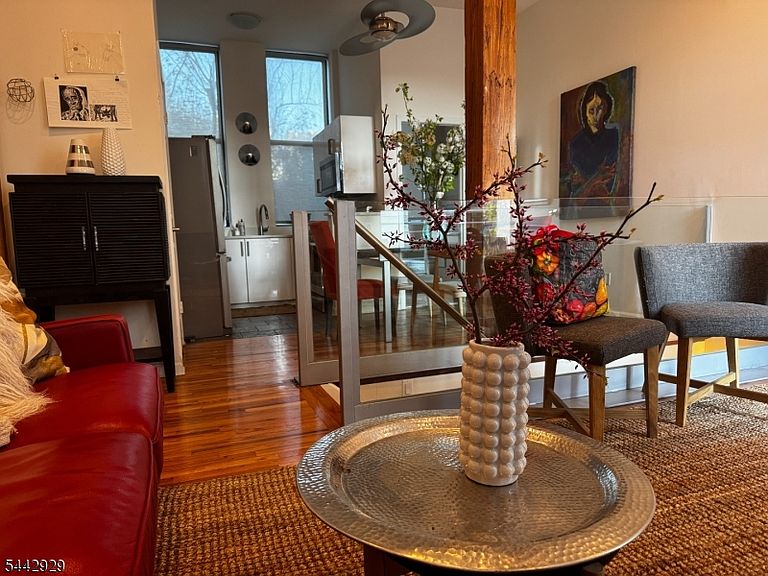
Some homes connect you to the city. This one connects you to the world. Welcome to Unit 105 at the historic Chocolate Factory, a distinctive bi-level residence with private street-level entry, cathedral ceilings, east- and west-facing windows, exposed timber columns, one bedroom plus flexible cloffice, 1.5 baths, in-unit laundry, and assigned covered parking. Just two blocks from Newark Penn Station, the home places NJ Transit, PATH, Amtrak, and Newark Liberty International Airport within easy reach, while the Ironbound's restaurants, caf s, bakeries, and global neighborhood culture unfold outside your door. As FIFA energy fills the region, the Ironbound brings that international spirit home. Inside, the bi-level layout separates living from retreat, with open living, dining, kitchen, and powder room above, and bedroom, full bath, and cloffice below. Set within a preserved 1888 landmark with a tranquil interior courtyard, Unit 105 offers historic character, practical ease, and exceptional connectivity. Freshly presented and best experienced in person.
Getting Around
 Walker's Paradise
 Rider's Paradise
 Bikeable
Schools
Construction
Condition
- Year built: 1888
Materials
- Roof: Flat
- Construction materials: Brick,Stone
Notable Dates
- Major remodel year: 2020
Type & Style
- Home type: SingleFamily
- Property subType: Single Family Residence
Interior
Appliances
- Appliances included: Carbon Monoxide Detector,Dishwasher,Dryer,Range/Oven-Gas,Refrigerator,Washer,Gas Water Heater
Basement
- Basement: None
Bedroom1
- Level: Basement
- Area: 135
Bedrooms & Bathrooms
- Bedrooms: 1
- Bathrooms: 2
- Full bathrooms: 1
- 1/2 bathrooms: 1
Dining Room
- Features: Living/Dining Combo
- Level: First
- Area: 105
Features
- Cathedral Ceiling(s)
- Window features: Shades
- Flooring: Tile,Wood
Heating & Cooling
- Heating features: Forced Air,Natural Gas
- Cooling features: Central Air
Interior Area
- Total structure area: 808
- Total interior livable area: 808 sqft
Kitchen
- Features: Eat-in Kitchen,See Remarks
- Level: First
- Area: 56
Living Room
- Level: First
- Area: 180
Master Bathroom
- Features: Tub Shower
Property
Details
- Parcel number: 1614001930000000280000C1105
- Exclusions: any personal items of the seller.
Features
- Levels: Bi-Level
Lot
- Lot size: 10,018 sqft
- Lot size dimensions: 115 x 85.6
Parking
- Total spaces: 1
- Parking features: On Street,Assigned,See Remarks
- Has garage: Yes
- Attached garage spaces: 1
- Covered spaces: 1
- Has uncovered spaces: Yes