


402 Firethorne Ct, Sewell, NJ, 08080
2beds
2baths
1,374sqft
$300,000
$218price/sqft
$2,413/moest. monthly cost
$96,520/yrincome needed
About This Home
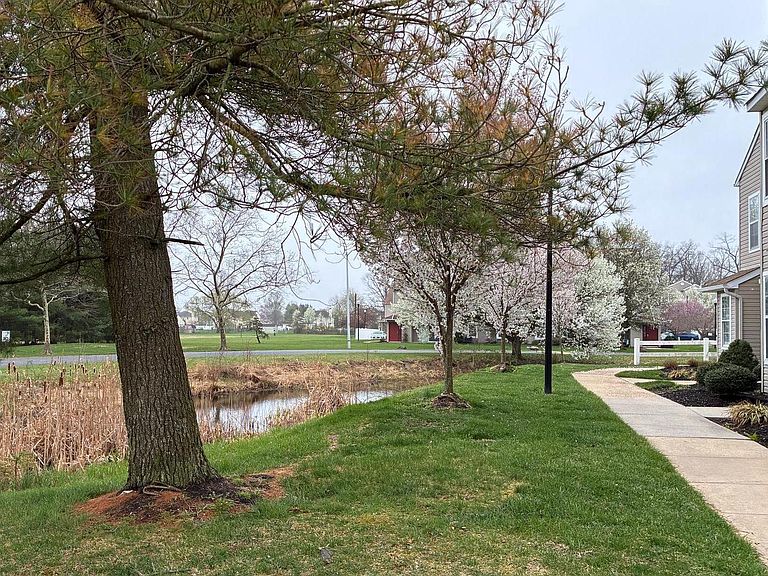
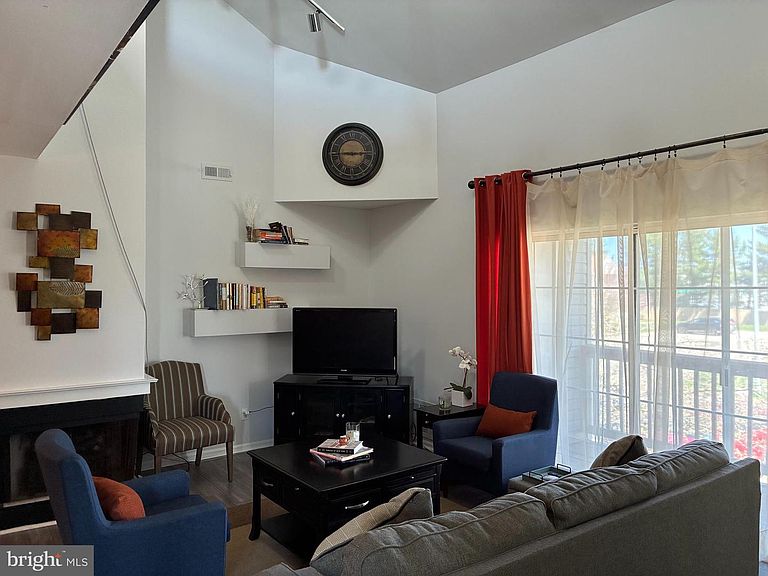
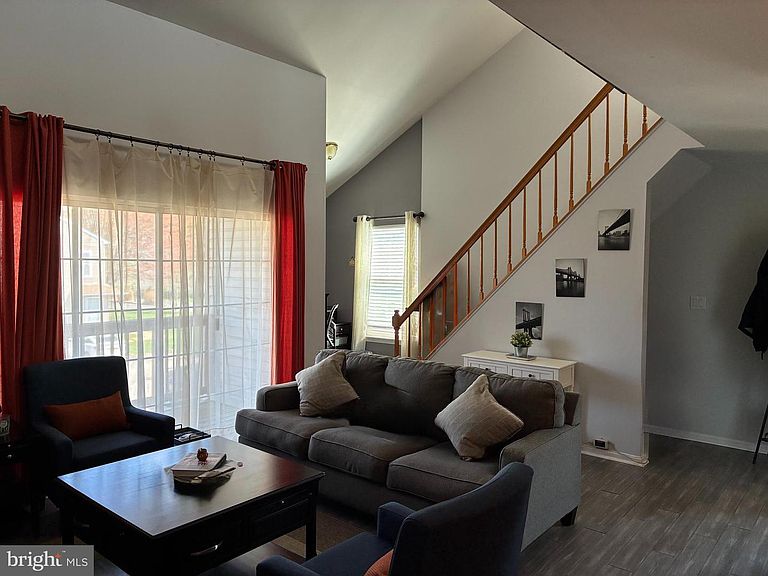
Welcome to this upper level CONTEMPORARY and UPDATED 2 story condo in THE MEADOWS at Washington Twp. (Gloucester County)! It is the largest model (1374 SF) and has a LOFT, 2 bedrooms, and 2 FULL bathrooms. Other features include: SKYLIGHTS, a cathedral ceiling, 2 FIREPLACES and bamboo flooring. The primary bedroom has 2 walk-in closets and a large walk-in shower. All appliances are included. The assigned parking spot is near the front door. Pets are allowed here and this community has a club house, pool and tennis courts. It is close to shopping and activities. Washington Twp. has great schools and parks and is easy to get to with Rt. 42 and the AC Expressway. Make an appointment and get ready to move in!
Getting Around
44
 Car-Dependent
0
 Very Limited Transit
43
 Somewhat Bikeable
Schools
9/10
5/10
5/10
Construction
Condition
- Year built: 1988
Materials
- Foundation: Other
- Roof: Pitched
- Construction materials: Vinyl Siding
Other
- Builder model: Brittany II
Type & Style
- Home type: Townhouse
- Architectural style: Contemporary
- Property subType: Townhouse
Interior
Appliances
- Appliances included: Dishwasher,Microwave,Oven/Range - Electric,Gas Water Heater
Bathroom2
- Features: Flooring - Luxury Vinyl Plank,Bathroom - Tub Shower
- Level: Upper
Bedroom2
- Features: Flooring - Carpet
- Level: Upper
- Area: 156
- Dimensions: 12 X 13
Bedrooms & Bathrooms
- Bedrooms: 2
- Bathrooms: 2
- Full bathrooms: 2
Dining Room
- Features: Flooring - Bamboo
- Level: Upper
- Area: 100
- Dimensions: 10 X 10
Features
- Eat-in Kitchen,Cathedral Ceiling(s)
- Window features: Replacement
- Flooring: Bamboo
- Number of fireplaces: 2
- Fireplace: Yes
- Finished area below ground: 0
- Finished area above ground: 1,374
Foyer
- Level: Main
Heating & Cooling
- Heating features: Hot Water,Natural Gas
- Cooling features: Central Air,Electric
Interior Area
- Total structure area: 1,374
- Total interior livable area: 1,374 sqft
Kitchen
- Features: Eat-in Kitchen,Kitchen - Electric Cooking,Flooring - Solid Hardwood
- Level: Upper
- Area: 100
- Dimensions: 10 X 10
Living Room
- Features: Fireplace - Wood Burning,Cathedral/Vaulted Ceiling,Flooring - Bamboo,Ceiling Fan(s),Balcony Access
- Level: Upper
- Area: 308
- Dimensions: 14 X 22
Loft
- Features: Fireplace - Wood Burning,Flooring - Carpet
- Level: Upper
- Area: 264
- Dimensions: 12 X 22
Primary Bathroom
- Features: Bathroom - Walk-In Shower
- Level: Upper
Primary Bedroom
- Features: Attached Bathroom,Walk-In Closet(s),Attic - Access Panel,Flooring - Carpet
- Level: Upper
- Area: 266
- Dimensions: 14 X 19
Property
Accessibility
- Accessibility features: Stair Lift,Grip-Accessible Features
Details
- Parcel number: 1800085 1500012C0402
- Zoning: H
- Special condition: Standard
Features
- Levels: Two
- Stories: 2
- Pool features: Community
- Patio & porch: Deck
- Exterior features: Sidewalks,Street Lights,Tennis Court(s),Lawn Sprinkler,Lighting
- Has view: Yes
- View description: Water
- Has water view: Yes
- Water view: Water
Lot
- Features: Corner Lot
- Lot size dimensions: 0.00 x 0.00
Parking
- Parking features: Parking Lot