

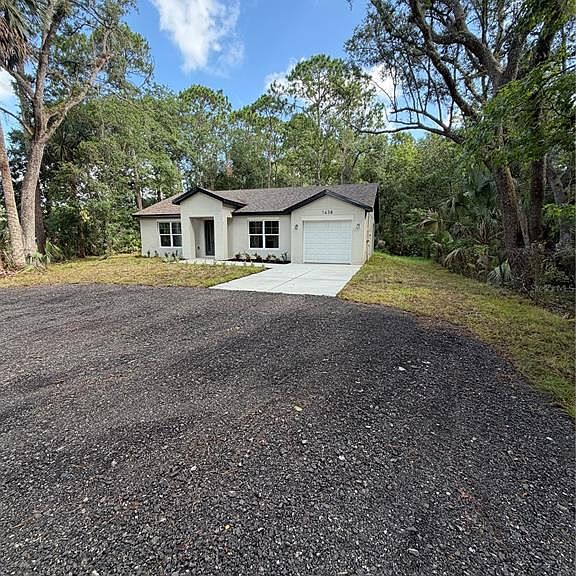


1438 LAKE HARNEY, Geneva, FL, 32732
About This Home
Welcome Home to Your Peaceful Retreat in Geneva, FL! Nestled on a beautiful, spacious lot, this charming 2-bedroom, 2-bathroom home offers the perfect blend of comfort, simplicity, and serene country living. With 977 sq ft of thoughtfully designed space, this home is ideal for those seeking a cozy retreat without sacrificing style or functionality. Step inside to an inviting open-concept layout that maximizes every square foot. The living, dining, and kitchen areas flow seamlessly together, creating a bright and airy atmosphere perfect for everyday living and entertaining. Natural light pours in, enhancing the home’s warm and welcoming feel. The kitchen is both stylish and practical, offering ample cabinetry and counter space for all your cooking needs. Whether you're preparing a quiet meal at home or hosting friends, this space is designed to bring everyone together. Both bedrooms are comfortably sized, including a primary suite with its own private bathroom, providing a relaxing space to unwind at the end of the day. A second full bathroom adds convenience for guests or family members. Step outside and enjoy the beauty of your expansive lot—perfect for gardening, outdoor gatherings, or simply soaking in the peaceful surroundings. With plenty of room to expand, add a workshop, or create your dream outdoor oasis, the possibilities are endless. Located in the quiet and desirable area of Geneva, you’ll enjoy the charm of rural living while still being within a short drive to shopping, dining, and nearby city conveniences. Whether you're looking for a starter home, downsizing, or investing, this property offers incredible value and lifestyle appeal. Don’t miss your chance to own this slice of tranquility in Geneva, FL—schedule your showing today!
Getting Around
 Car-Dependent
 Very Limited Transit
 Somewhat Bikeable
Schools
Construction
Condition
- Property condition: Completed
- New construction: Yes
- Year built: 2026
Materials
- Foundation: Slab
- Roof: Shingle
- Construction materials: Block,Stucco
Other
- Builder model: Country Dove
- Builder name: F&S Construction
Type & Style
- Home type: SingleFamily
- Property subType: Single Family Residence
Interior
Appliances
- Appliances included: Convection Oven,Dishwasher,Disposal,Electric Water Heater,Microwave,Refrigerator
- Laundry features: In Garage
Bedroom2
- Features: Built-in Closet
- Level: First
- Area: 132
- Dimensions: 12x11
Bedrooms & Bathrooms
- Bedrooms: 2
- Bathrooms: 2
- Full bathrooms: 2
Features
- Ceiling Fan(s),Kitchen/Family Room Combo,Open Floorplan,Solid Surface Counters,Solid Wood Cabinets,Vaulted Ceiling(s)
- Door features: Sliding Doors
- Flooring: Ceramic Tile
Heating & Cooling
- Heating features: Electric
- Cooling features: Central Air
Interior Area
- Total structure area: 1,350
- Total interior livable area: 977 sqft
Kitchen
- Level: First
- Area: 121
- Dimensions: 11x11
Living Room
- Level: First
- Area: 294
- Dimensions: 14x21
Living Room
- Level: First
- Area: 252
- Dimensions: 14x18
Primary Bedroom
- Features: Walk-In Closet(s)
- Level: First
- Area: 132
- Dimensions: 12x11
Property
Details
- Parcel number: 1420325UG00000060
- Zoning: A-1
- Special condition: None
Features
- Levels: One
- Stories: 1
- Patio & porch: Porch
- Exterior features: Lighting,Other
- Has view: Yes
- View description: Trees/Woods
Lot
- Lot size: 0.96 Acres
Parking
- Total spaces: 1
- Parking features: Garage - Attached
- Has garage: Yes
- Attached garage spaces: 1
- Covered spaces: 1