


408 Beryl Cv, Sanford, FL, 32771
About This Home
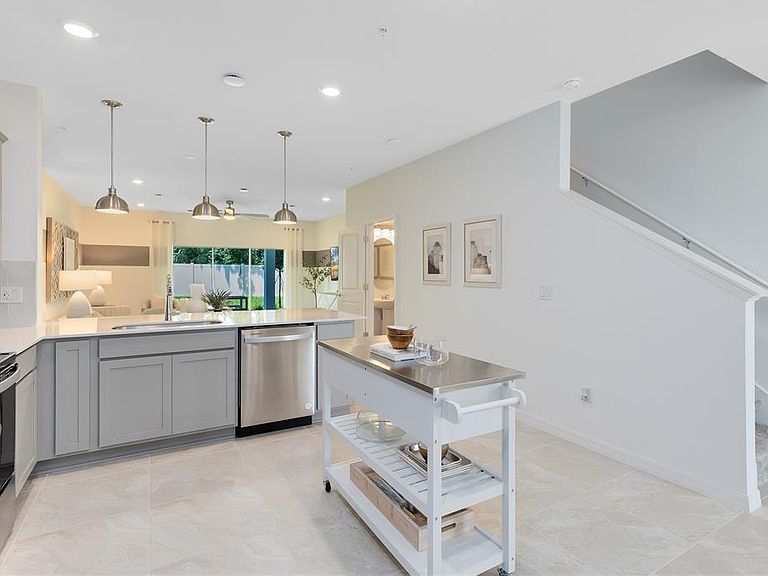
Under Construction. Welcome home to Emerald Pointe at Beryl Landing - a new construction townhome community with an ideal location in the growing city of Sanford. Future planned community amenities will include a pool with cabana, dog park, children’s playground, and 1 Gig high speed internet – all with a low HOA and no CDD! Convenient to the Sanford Riverwalk with a waterfront trail and park, eateries, breweries, shopping, live entertainment, and more. And with a commute of less than 2 minutes to I-4 and 417, your affordable new townhome is well within reach. Hurry in – townhomes in this highly-anticipated community are already selling quickly! Discover the perfect blend of convenience and luxury in this move-in ready Springdale two-story townhome. This interior-unit townhome offers 3 spacious bedrooms, 2 full bathrooms, a powder room, and a single-car garage, complemented by a covered lanai. The open-concept first floor is perfect for modern living, with a gourmet kitchen featuring quartz countertops, sleek Elkins White cabinetry, a decorative tile backsplash, and stainless-steel Whirlpool appliances, including a refrigerator. The open concept gathering room and café area flow seamlessly into the covered lanai, providing a perfect setting for entertaining or simply relaxing. Upstairs, retreat to your private Owner’s Suite, which boasts a generous walk-in closet and a luxurious en suite bathroom complete with a double-sink quartz vanity, a walk-in shower with a glass enclosure, and ample storage space. Two additional bedrooms, a secondary bathroom, and a conveniently located laundry room offer both privacy and functionality. With elegant, professionally curated design selections including tile flooring, soft and stain-resistant Shaw Brand carpet, Whirlpool washer and dryer, and 2” faux wood blinds, this home is as beautiful as it is practical. Don’t miss the opportunity to make this sophisticated townhome yours—schedule a tour today and experience the luxury and ease of modern living!
Getting Around
 Car-Dependent
 Some Transit
 Somewhat Bikeable
Schools
Construction
Condition
- Property condition: Under Construction
- New construction: Yes
- Year built: 2026
Materials
- Foundation: Slab
- Roof: Shingle
- Construction materials: HardiPlank Type,Wood Frame
Other
- Builder model: Springdale
- Builder name: Pulte Homes
Type & Style
- Home type: Townhouse
- Architectural style: Craftsman
- Property subType: Townhouse
Interior
Appliances
- Appliances included: Dishwasher,Disposal,Dryer,Electric Water Heater,Microwave,Range,Refrigerator,Washer
- Laundry features: Inside,Upper Level
Balcony Porch Lanai
- Level: First
- Area: 88
- Dimensions: 11x8
Bathroom2
- Features: Single Vanity,Stone Counters,Tub With Shower,Linen Closet
- Level: Second
- Area: 78
- Dimensions: 6x13
Bedroom2
- Features: Built-in Closet
- Level: Second
- Area: 121
- Dimensions: 11x11
Bedroom3
- Features: Built-in Closet
- Level: Second
- Area: 120
- Dimensions: 10x12
Bedrooms & Bathrooms
- Bedrooms: 3
- Bathrooms: 3
- Full bathrooms: 2
- 1/2 bathrooms: 1
Features
- Eating Space In Kitchen,In Wall Pest System,Kitchen/Family Room Combo,Living Room/Dining Room Combo,Open Floorplan,PrimaryBedroom Upstairs,Split Bedroom,Stone Counters,Thermostat,Walk-In Closet(s)
- Door features: Sliding Doors
- Window features: Blinds,Double Pane Windows,Low Emissivity Windows,Window Treatments
- Flooring: Carpet,Tile
Great Room
- Level: First
- Area: 255
- Dimensions: 17x15
Heating & Cooling
- Heating features: Central,Electric,Heat Pump
- Cooling features: Central Air
Interior Area
- Total structure area: 1,699
- Total interior livable area: 1,699 sqft
Kitchen
- Features: Pantry,Stone Counters
- Level: First
- Area: 195
- Dimensions: 15x13
Primary Bathroom
- Features: Dual Sinks,En Suite Bathroom,Shower No Tub,Stone Counters,Water Closet/Priv Toilet,Linen Closet
- Level: Second
- Area: 110
- Dimensions: 10x11
Primary Bedroom
- Features: En Suite Bathroom,Walk-In Closet(s)
- Level: Second
- Area: 143
- Dimensions: 11x13
Property
Details
- Parcel number: 2219305WG00001080
- Attached to another structure: Yes
- Zoning: X
- Special condition: None
Features
- Levels: Two
- Stories: 2
- Patio & porch: Covered,Rear Porch
- Exterior features: Irrigation System,Lighting,Rain Gutters,Sidewalk
- Residential vegetation: Trees/Landscaped
Lot
- Lot size: 1,854 sqft
- Features: Cleared,Landscaped,Sidewalk,Above Flood Plain
- Lot size dimensions: 18 x 103
Parking
- Total spaces: 1
- Parking features: Driveway,Garage Door Opener
- Has garage: Yes
- Attached garage spaces: 1
- Covered spaces: 1
- Has uncovered spaces: Yes
Climate Risk is Financial Risk
Every home has a financial story beyond the listing price. Below, you’ll see the climate risks that could affect this property — and in Bills & Affordability, how those risks may influence repairs, insurance, utilities, and long-term value.
Biggest Threats for This Home
- Tornado

- Hurricane

- Inland Flooding

- Lightning

- Strong Wind

- Wildfire

How This Home’s Risks Compare
FEMA Declared Disasters in Seminole County and Florida
Understanding the Costs
Financial advisors generally recommend spending no more than 30% of your gross household income on housing costs. In practice, many households stretch to 35% or beyond — especially in high-cost markets.
Estimated Costs Today
| Monthly | Annual | |
|---|---|---|
| Mortgage | $1,698 | $20,376 |
| Home Insurance * | $236 | $2,832 |
| Property Taxes | $521 | $6,252 |
| Electricity | $197 | $2,366 |
| Total | $2,652 | $31,824 |
Income You'd Need if You Spent...
Florida FAIR Plan Programs

How Costs Could Change Over Time
Climate risk is quickly impacting all of the major home ownership costs. Adjust the growth rates and percentage of income spent on housing below to see how your housing costs could change over the next 10 years — and what income you'd need to keep up.
Comparing Against the Market
Price Per Sq Ft
vs Other Active Listings
Avg $/sqft
vs Homes Sold Last Month
Median $/sqft
Current Market Trends
Median Price Per Square Foot
The median price per square foot of homes sold in this area each month. Compare this to this listing's price per square foot to gauge whether the home is priced in line with recent sales.
Historicals for This Listing
Zestimate History ($/sqft)
Price History
| Date | Event | Price |
|---|---|---|
| 2026-04-23 | Price change | $337,990 |
| 2026-04-18 | Listed for sale | $329,990 |
New Construction Spec
 View on Zillow