


344 AMBERSWEET PLACE, Lake Mary, FL, 32746
About This Home
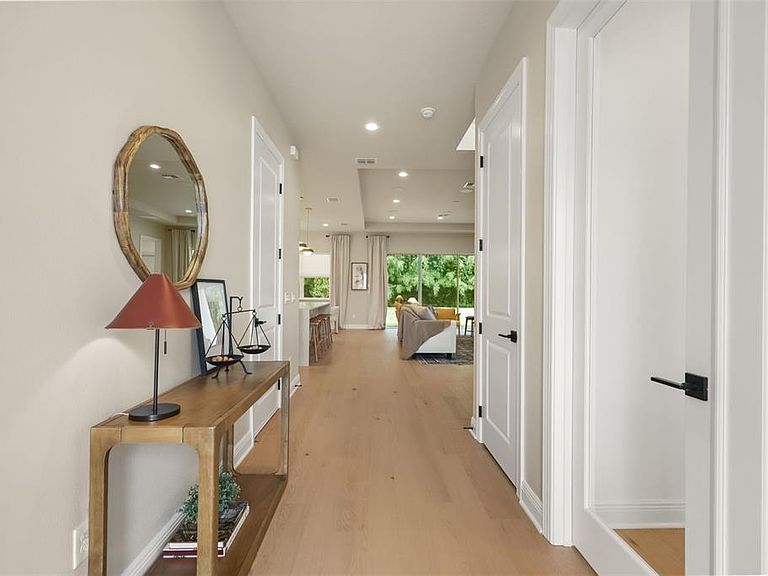
Welcome to this stunning Modern Farmhouse located in a premier gated community in the heart of Lake Mary. Completed in 2026 and never occupied, this brand-new 5-bedroom, 5-bath plus office residence showcases exceptional craftsmanship and a completely customized layout. While typical new construction homes require work after closing, this pristine property was meticulously elevated by the homeowners with premium, high-end designer upgrades throughout. Step inside to discover a thoughtfully curated interior featuring updated premium paint selections and statement designer light fixtures in every room. The open-concept living and dining areas feature elegant, fixed-panel linen drapes, complemented by sleek custom roller shades across the first floor. The gourmet kitchen features updated cabinet hardware and an upgraded premium Kohler faucet. The primary suite has been enhanced with custom updated tile surfaces in the bathroom as well as a custom-built closet system. Perfectly situated in the exclusive Fontaine gated enclave just minutes from excellent top-rated schools, premier shopping, dining, and major transport links. Skip the construction wait times and move straight into a fully completed, highly upgraded luxury oasis. Schedule your private viewing today!
Getting Around
 Somewhat Walkable
 Very Limited Transit
 Somewhat Bikeable
Schools
Construction
Condition
- Property condition: Completed
- New construction: Yes
- Year built: 2026
Materials
- Foundation: Slab
- Roof: Shingle
- Construction materials: Block,Wood Frame
Other
- Builder model: Falcon Modern Farmhouse
- Builder name: Toll Brothers
Type & Style
- Home type: SingleFamily
- Architectural style: Coastal
- Property subType: Single Family Residence
Interior
Appliances
- Appliances included: Oven,Convection Oven,Cooktop,Dishwasher,Disposal,Electric Water Heater,Exhaust Fan,Refrigerator,Washer,Water Softener
- Laundry features: Electric Dryer Hookup,Inside,Laundry Room,Washer Hookup
Bedroom2
- Features: Dual Closets
- Level: First
- Area: 132
- Dimensions: 12x11
Bedroom3
- Features: Walk-In Closet(s)
- Level: Second
- Area: 169
- Dimensions: 13x13
Bedroom4
- Features: Dual Closets
- Level: Second
- Area: 225
- Dimensions: 15x15
Bedrooms & Bathrooms
- Bedrooms: 5
- Bathrooms: 5
- Full bathrooms: 5
Dinette
- Level: First
- Area: 110
- Dimensions: 11x10
Features
- Ceiling Fan(s),Eating Space In Kitchen,In Wall Pest System,Living Room/Dining Room Combo,Primary Bedroom Main Floor,Smart Home,Solid Surface Counters,Thermostat,Tray Ceiling(s),Walk-In Closet(s)
- Door features: Sliding Doors
- Flooring: Engineered Hardwood,Porcelain Tile
Great Room
- Level: First
- Area: 414
- Dimensions: 23x18
Heating & Cooling
- Heating features: Central
- Cooling features: Central Air,Zoned
Interior Area
- Total structure area: 4,955
- Total interior livable area: 3,994 sqft
Kitchen
- Level: First
- Area: 143
- Dimensions: 13x11
Loft
- Level: Second
- Area: 522
- Dimensions: 29x18
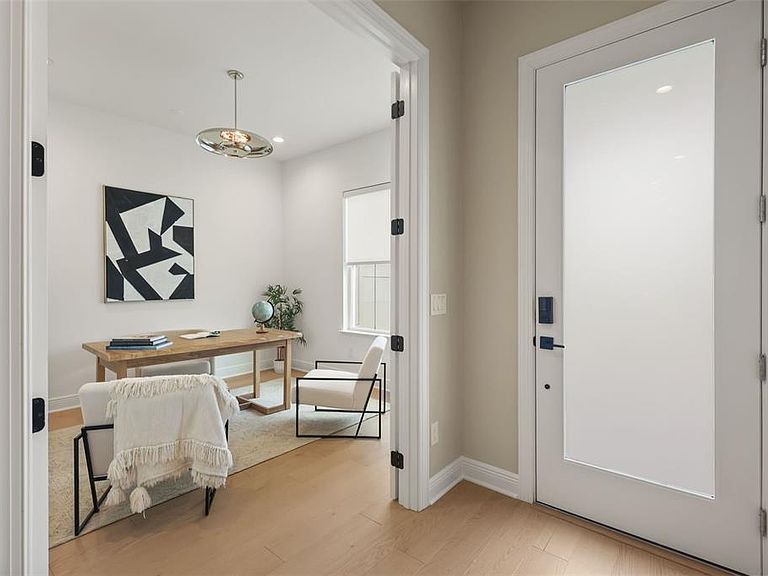
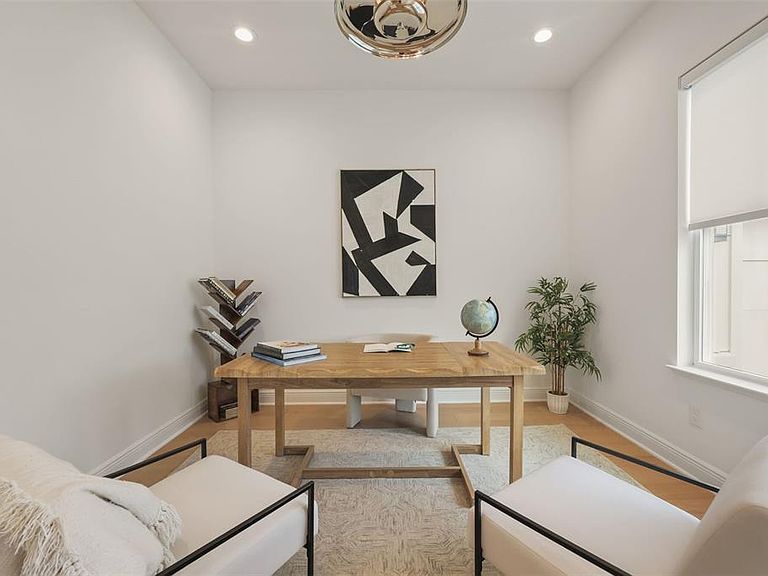
Office
- Level: First
- Area: 121
- Dimensions: 11x11
Primary Bedroom
- Features: Walk-In Closet(s)
- Level: First
- Area: 252
- Dimensions: 18x14
Property
Details
- Parcel number: 16203053300000140
- Zoning: A-1
- Special condition: None
Features
- Levels: Two
- Stories: 2
- Patio & porch: Covered,Rear Porch
- Exterior features: Irrigation System,Lighting,Rain Gutters,Sidewalk
- Residential vegetation: Bamboo
Lot
- Lot size: 0.25 Acres
Parking
- Total spaces: 3
- Parking features: Electric Vehicle Charging Station(s)
- Has garage: Yes
- Attached garage spaces: 3
- Covered spaces: 3