



1 Cross Street #442, Scarborough, ME, 04074
About This Home
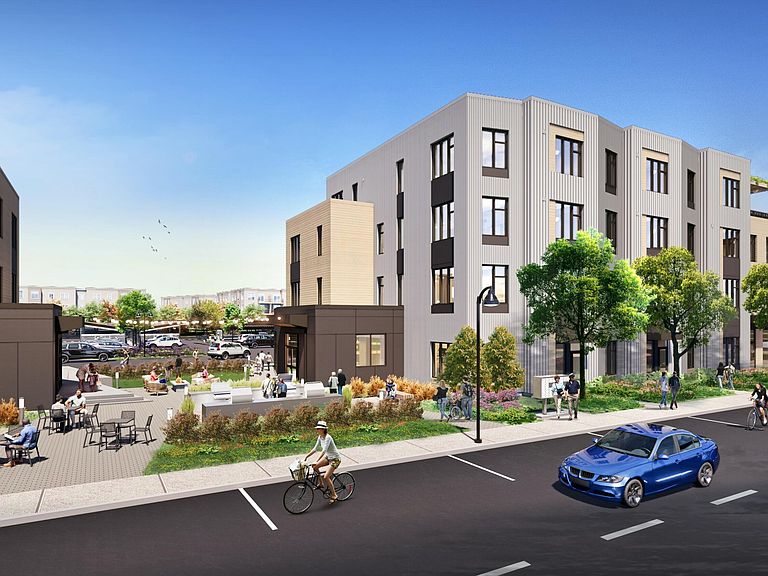
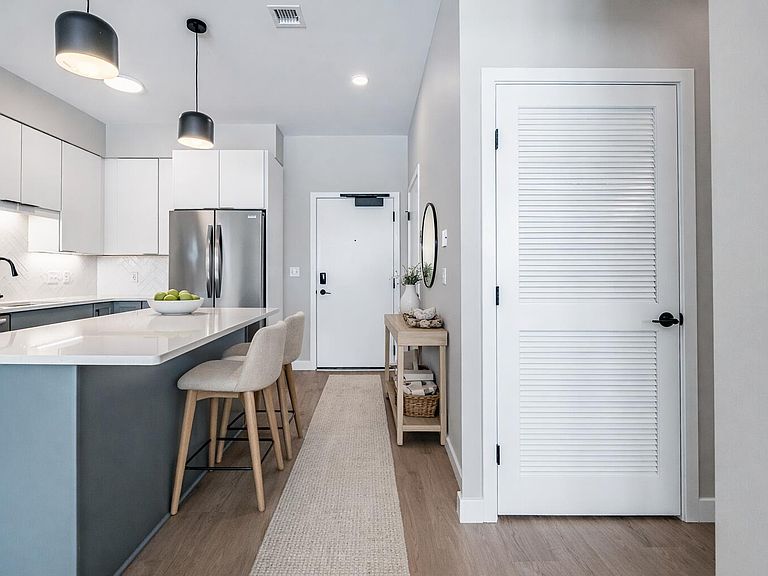
**Ready to move-in | Ask about available Builder incentives** Welcome to The Downs newest residences-Cross Street Condominiums. Choose from 1, 2 & 3 bedroom units, stylishly finished spaces with the fine touches you would choose in a custom home. Gather with friends & neighbors for a cocktail on the 4th floor roof top deck & lounge, maximize work production & collaborate with others in the 1st floor coworking space. The Club room offers a space to host large gatherings, partake in activities like shuffleboard & pool or relax in the lounge & watch the latest game or performance while looking over the courtyard. Cross Street Condos offers the perfect home for every lifestyle. ''The Northfield'' is an thoughtfully designed two-bedroom, two-bath home that maximizes both space and convenience. Inside the open-concept kitchen there is an abundance of storage, including a large pantry cabinet, generous counter space, and an inviting island--perfect for gathering with friends while preparing meals. Additional in-unit amenities include a laundry area, a spacious full bath with a linen closet, and a large bedroom with ensuite bathroom. The Northfield merges contemporary conveniences with thoughtful design, creating the perfect sanctuary within the community's core. Spread across 577 pristine acres, The Downs is the perfect community for you or your family, a lively place to socialize, a vibrant place to grow your business, or all the above ...welcome home. Garages and Storage units are available for an additional fee. The Downs is more than just a destination, it's a place where you can aspire to live the life you've always dreamed of but never thought you'd find. A place where you can plant your roots and then branch out to laugh it up, pump it up, build it up, to simply...Live it Up at The Downs.
Getting Around
 Car-Dependent
 Very Limited Transit
 Somewhat Bikeable
Schools
Construction
Condition
- New construction: Yes
- Year built: 2025
Materials
- Foundation: Slab
- Roof: Membrane
- Construction materials: Wood Frame,Fiber Cement,Metal Clad
Type & Style
- Home type: Condo
- Architectural style: Garden,High Rise,Ranch
- Property subType: Condominium
Interior
Appliances
- Appliances included: Dishwasher,Disposal,Dryer,Microwave,Electric Range,Refrigerator,Washer
Basement
- Basement: None
Bedroom2
- Level: Upper
Bedrooms & Bathrooms
- Bedrooms: 2
- Bathrooms: 2
- Full bathrooms: 2
Features
- 1st Floor Primary Bedroom w/Bath,Elevator,One-Floor Living,Shower,Walk-In Closet(s),Primary Bedroom w/Bath
- Flooring: Laminate,Tile,Vinyl
- Finished area below ground: 0
- Finished area above ground: 1,010
Heating & Cooling
- Heating features: Heat Pump
- Cooling features: Heat Pump
Interior Area
- Total structure area: 1,010
- Total interior livable area: 1,010 sqft
Kitchen
- Level: Upper
Living Room
- Level: Upper
Primary Bedroom
- Level: Upper
Property
Accessibility
- Accessibility features: Level Entry
Details
- Attached to another structure: Yes
- Zoning: 39
Lot
- Lot size: 2.95 Acres
- Features: City Lot,Near Turnpike/Interstate,Neighborhood,Level,Open Lot,Sidewalks
Parking
- Total spaces: 1
- Parking features: Common,21+ Spaces,On Site,Paved,Off Street,On Street,Electric Vehicle Charging Station(s)
- Has garage: Yes
- Attached garage spaces: 1
- Covered spaces: 1
- Has uncovered spaces: Yes
Climate Risk is Financial Risk
Every home has a financial story beyond the listing price. Below, you’ll see the climate risks that could affect this property — and in Bills & Affordability, how those risks may influence repairs, insurance, utilities, and long-term value.
Biggest Threats for This Home
- Winter Weather

- Ice Storm

- Coastal Flooding

- Hail

- Hurricane

- Lightning

- Strong Wind

- Tsunami

How This Home’s Risks Compare
FEMA Declared Disasters Across Maine Counties
Understanding the Costs
Financial advisors generally recommend spending no more than 30% of your gross household income on housing costs. In practice, many households stretch to 35% or beyond — especially in high-cost markets.
Estimated Costs Today
| Monthly | Annual | |
|---|---|---|
| Mortgage | $3,135 | $37,620 |
| Home Insurance | $136 | $1,632 |
| Property Taxes | $521 | $6,252 |
| Electricity | $244 | $2,930 |
| Total | $4,036 | $48,432 |
Income You'd Need if You Spent...
How Costs Could Change Over Time
Climate risk is quickly impacting all of the major home ownership costs. Adjust the growth rates and percentage of income spent on housing below to see how your housing costs could change over the next 10 years — and what income you'd need to keep up.
Comparing Against the Market
Price Per Sq Ft
vs Other Active Listings
Avg $/sqft
vs Homes Sold Last Month
Median $/sqft
Current Market Trends
Median Price Per Square Foot
The median price per square foot of homes sold in this area each month. Compare this to this listing's price per square foot to gauge whether the home is priced in line with recent sales.
Historicals for This Listing
Zestimate History ($/sqft)
Price History
| Date | Event | Price |
|---|---|---|
| 2026-04-03 | Listed for sale | $620,000 |
New Construction
 View on Zillow