


4000 Star Point Rd, Byrdstown, TN, 38549
About This Home
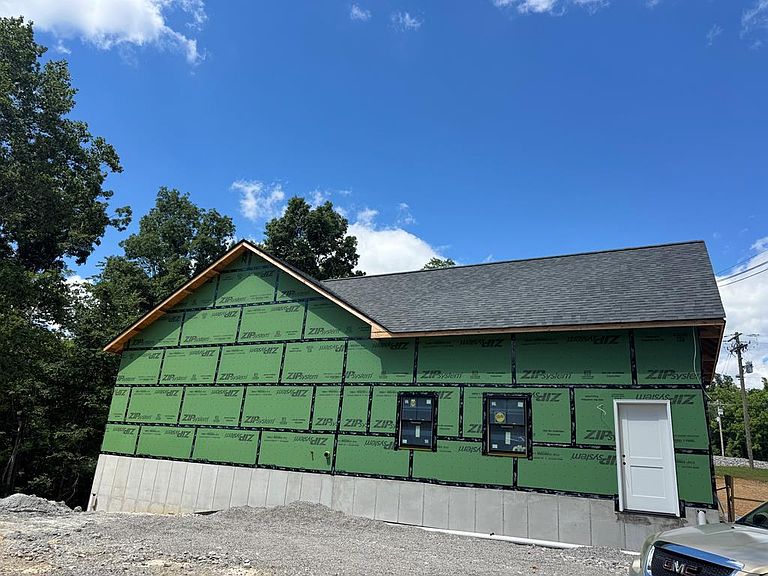
UPDATES WINDOWS ARE INSTALLED AND SHINGLES ARE ON THIS NEW CONSTRUCTION located 1 mile from the Star Point Marina, Dale Hollow Lake. The home will feature 4 bedrooms, 3 baths, full walk out finished basement with 9 foot ceiling a total of 3362 sq feet finished home. The basement is 8” poured walls. The construction or framing of the walls are built with 2x6's. 9 foot ceiling on the main level, patio/porch with the composite flooring. The lower level/ basement patio/porch will be concrete. This home is currently being constructed , so this would be a great time to view, to see all the framing and details . Exterior to be accented with stone in the front and engineered wood siding. The builder will be offering a builders warranty with the home. The location is great, only 1 mile to Star Point Marina and Dale Hollow Lake. The home will be situated on 2 +/- acres. This new construction is less than 160.00 a sq foot !!! Great pricing !!!
Getting Around
 Car-Dependent
 Very Limited Transit
 Not Bike Friendly
Schools
Construction
Condition
- Property condition: New Construction
- New construction: Yes
- Year built: 2026
Materials
- Roof: Shingle
- Construction materials: Stone,Wood Siding,Frame
Type & Style
- Home type: SingleFamily
- Property subType: Single Family Residence
Interior
Appliances
- Appliances included: Dishwasher,Refrigerator,Electric Water Heater
- Laundry features: Main Level
Basement
- Has basement: Yes
- Basement: Full,Concrete,Walk-Out Access,Exterior Entry,Finished
Bedrooms & Bathrooms
- Bedrooms: 4
- Bathrooms: 3
- Full bathrooms: 3
Features
- New Floor Covering,New Paint,Ceiling Fan(s),Walk-In Closet(s)
- Window features: Double Pane Windows
- Fireplace features: None
Heating & Cooling
- Heating features: Electric,Central,Heat Pump
- Cooling features: Central Air
Interior Area
- Total structure area: 3,362
- Total interior livable area: 3,362 sqft
Property
Details
- Parcel number: 4.01
- Zoning: None
Features
- Levels: Two
- Patio & porch: Porch,Covered,Deck
Lot
- Lot size: 2 Acres
- Features: Corner Lot,Trees
- Lot size dimensions: .
Parking
- Total spaces: 2
- Parking features: Garage Door Opener,Attached,Garage,Main Level
- Has garage: Yes
- Covered spaces: 2